





















Tell us how it’s used
Share your location, floor area, expected activity and the areas included in the project.
MAKE MY FLOORS / SEGMENTS
Floors for the places we gather, stay, learn, work and discover. Find a starting point for your space.
Explore your sector ↓START WITH HOW YOUR SPACE WORKS
Every interior has a different rhythm. We bring your design ideas, everyday use and installation needs into the same conversation, so you can choose with a clearer brief.
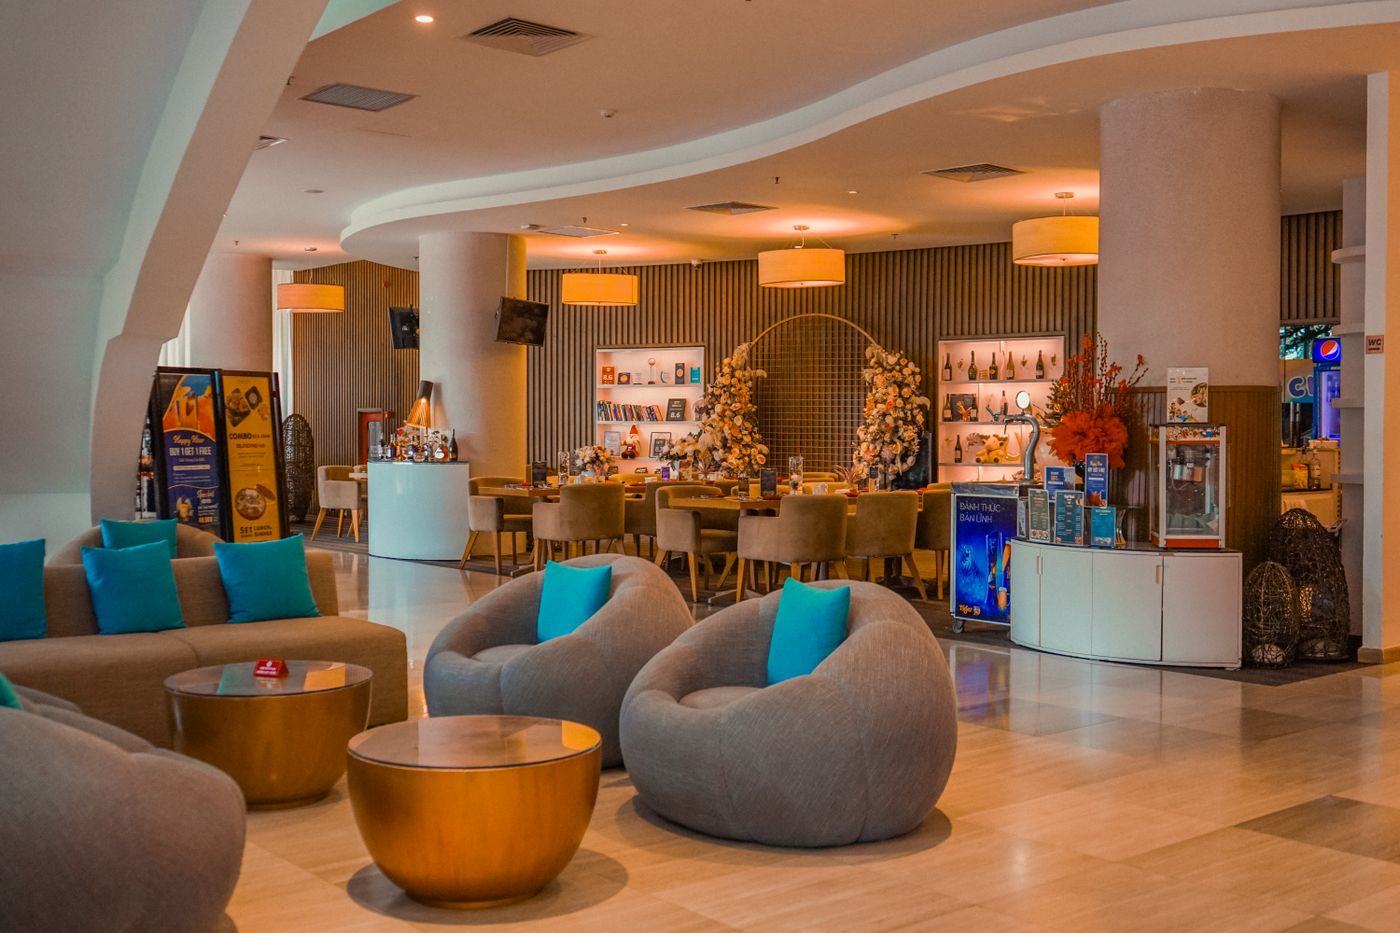
FLOORING FOR HOSPITALITY
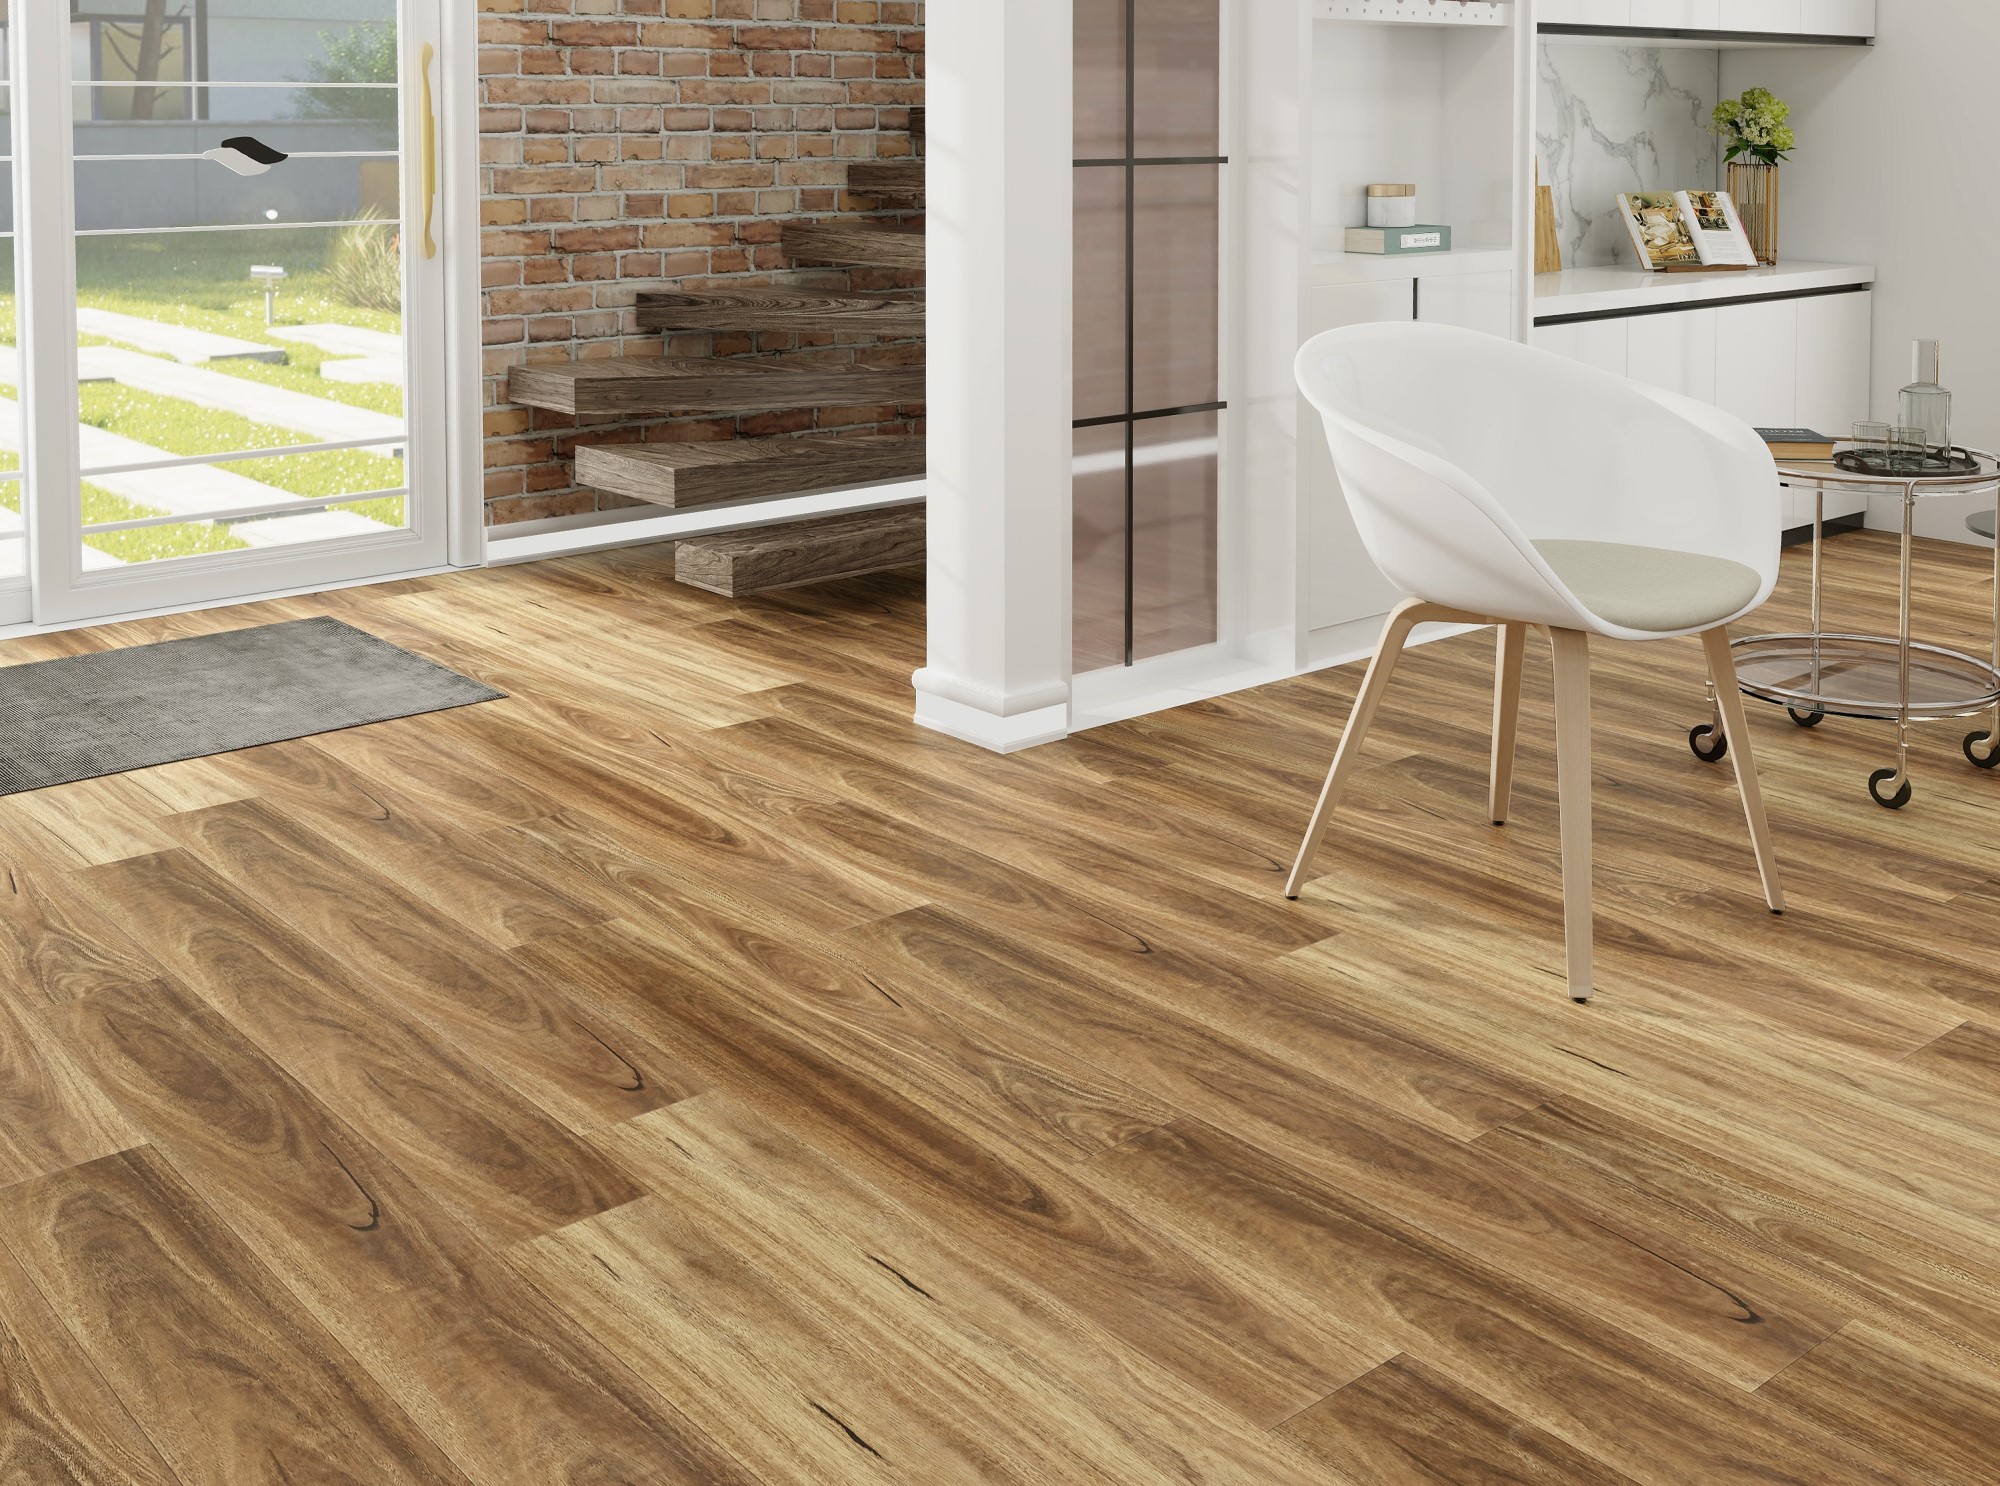
From cafés and restaurants to lounges and event spaces, the floor helps shape the atmosphere. Let’s balance your visual direction with the practical needs of your venue.
FLOORING FOR HOTELS
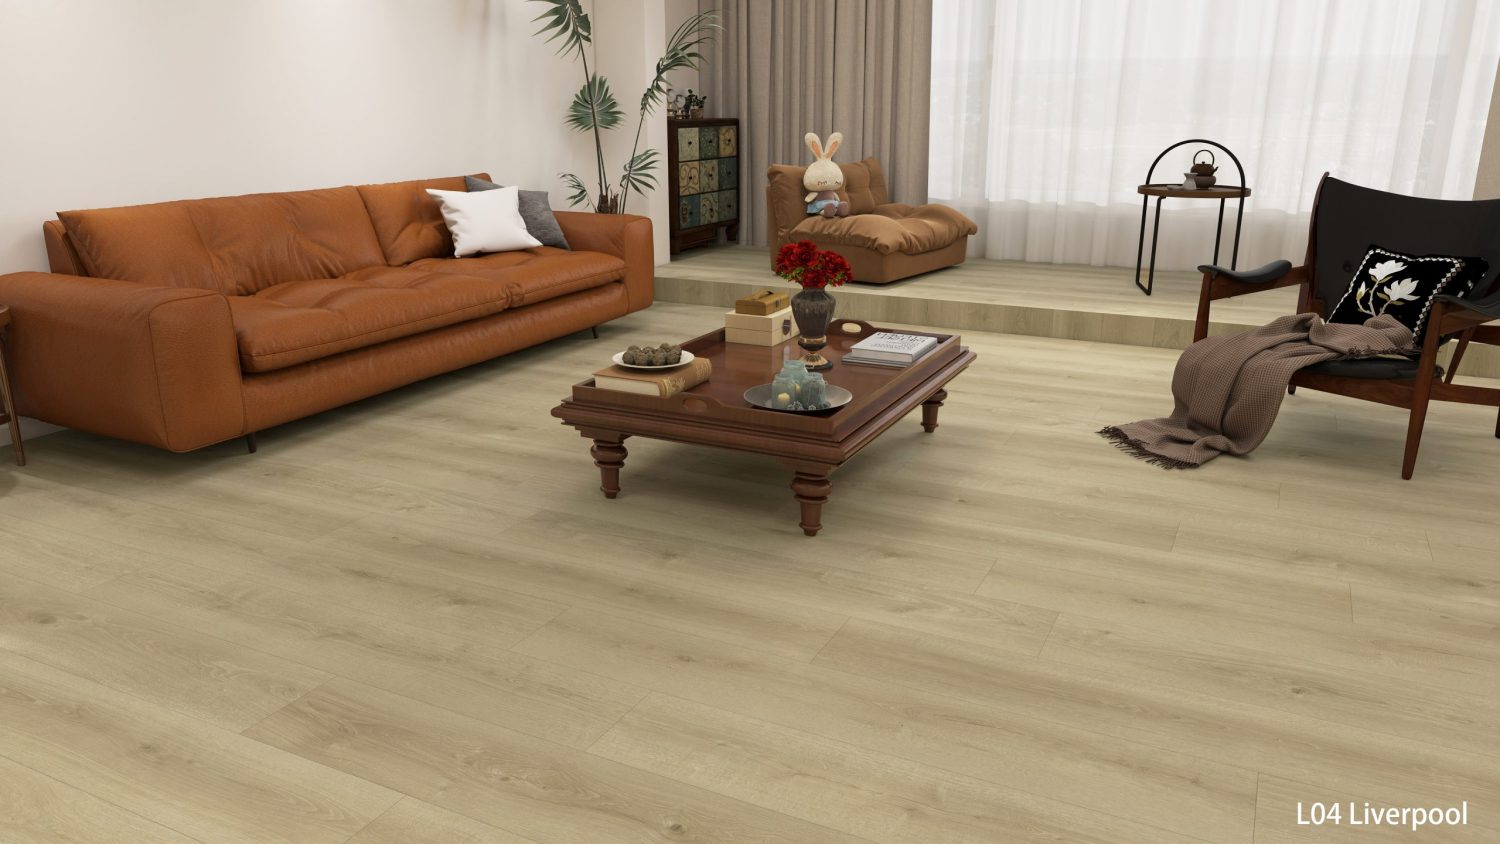
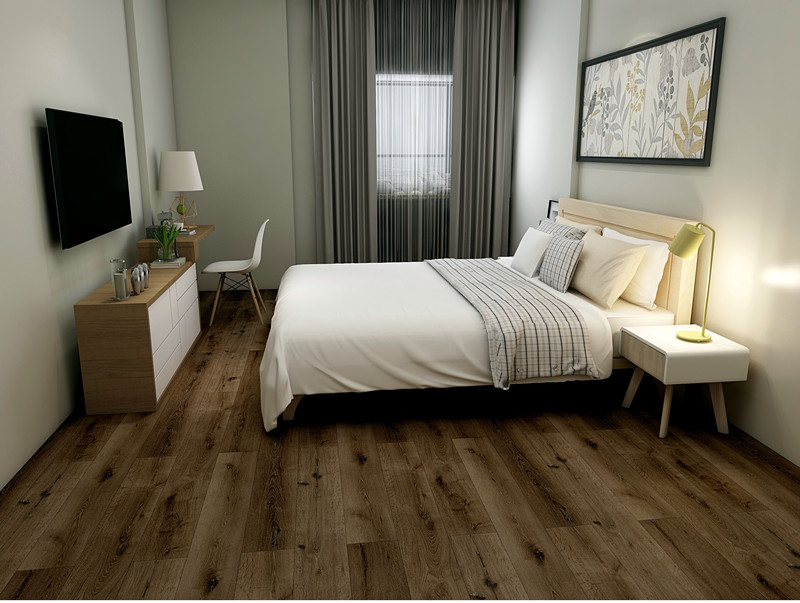
Connect the character of your reception, corridors and guest rooms with a considered flooring palette. Share your room types and refurbishment plans so we can discuss each area together.
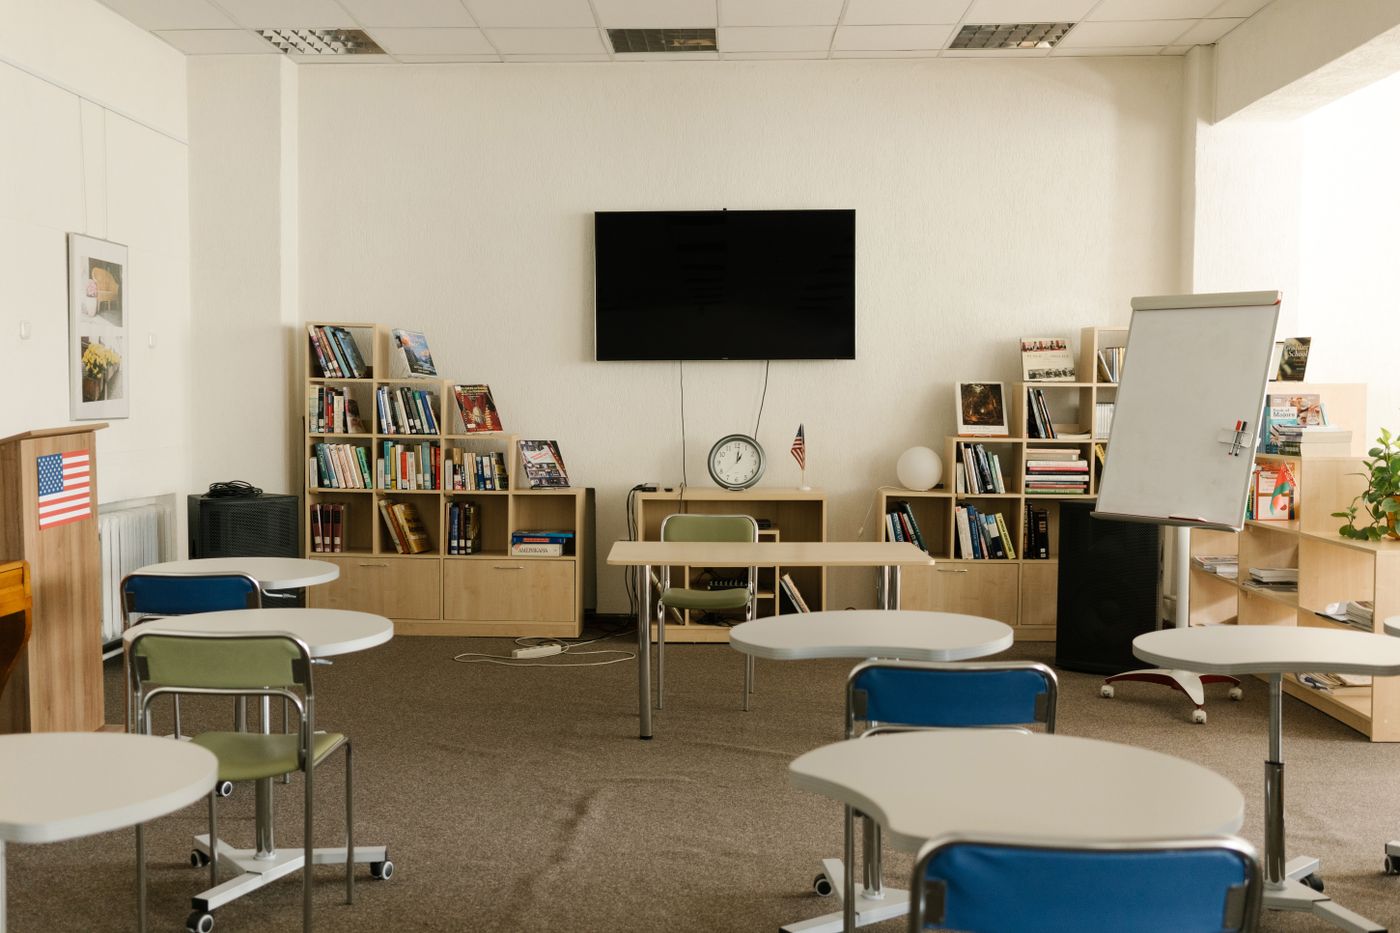
FLOORING FOR EDUCATION
Classrooms, libraries and staff spaces all work differently. Start with the people using each area, then consider flooring options around activity, maintenance and your project brief.
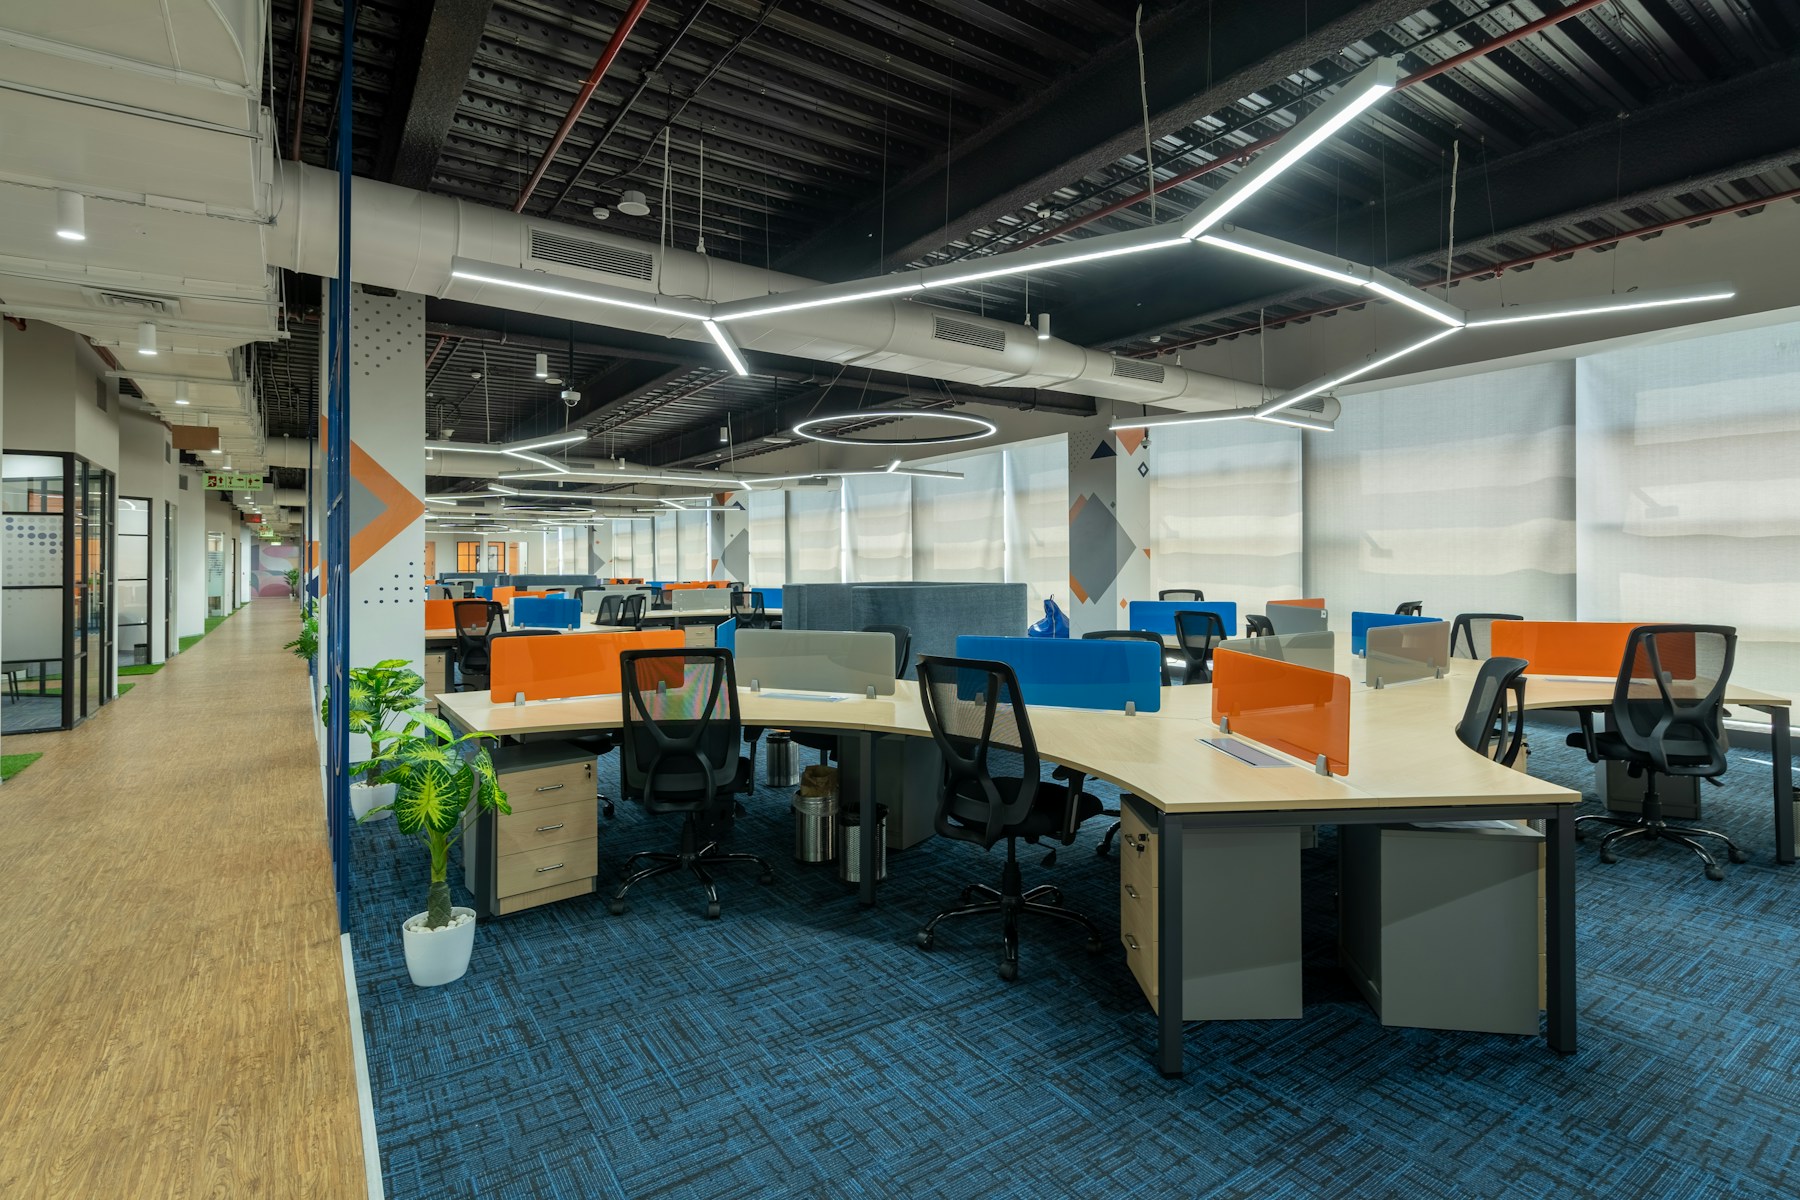
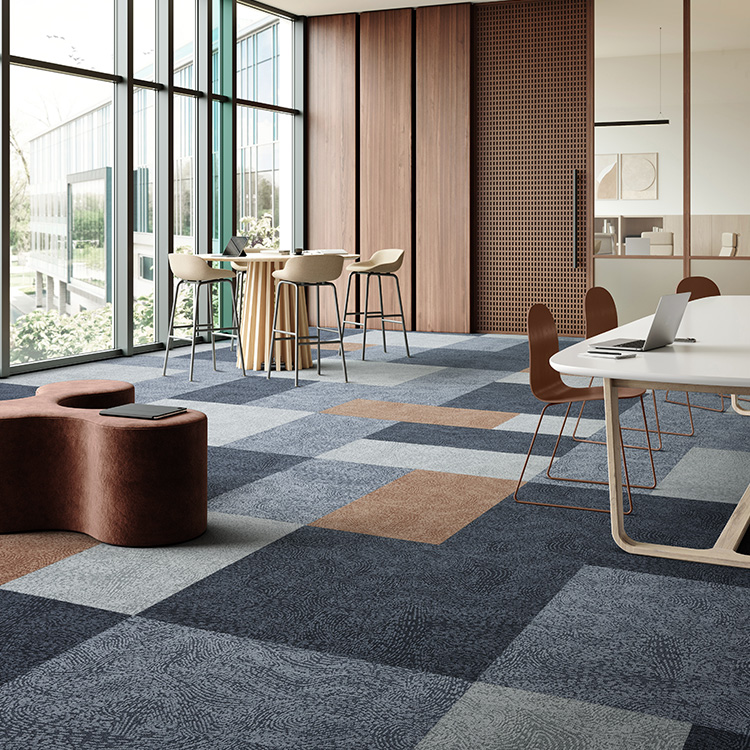
FLOORING FOR WORKSPACE
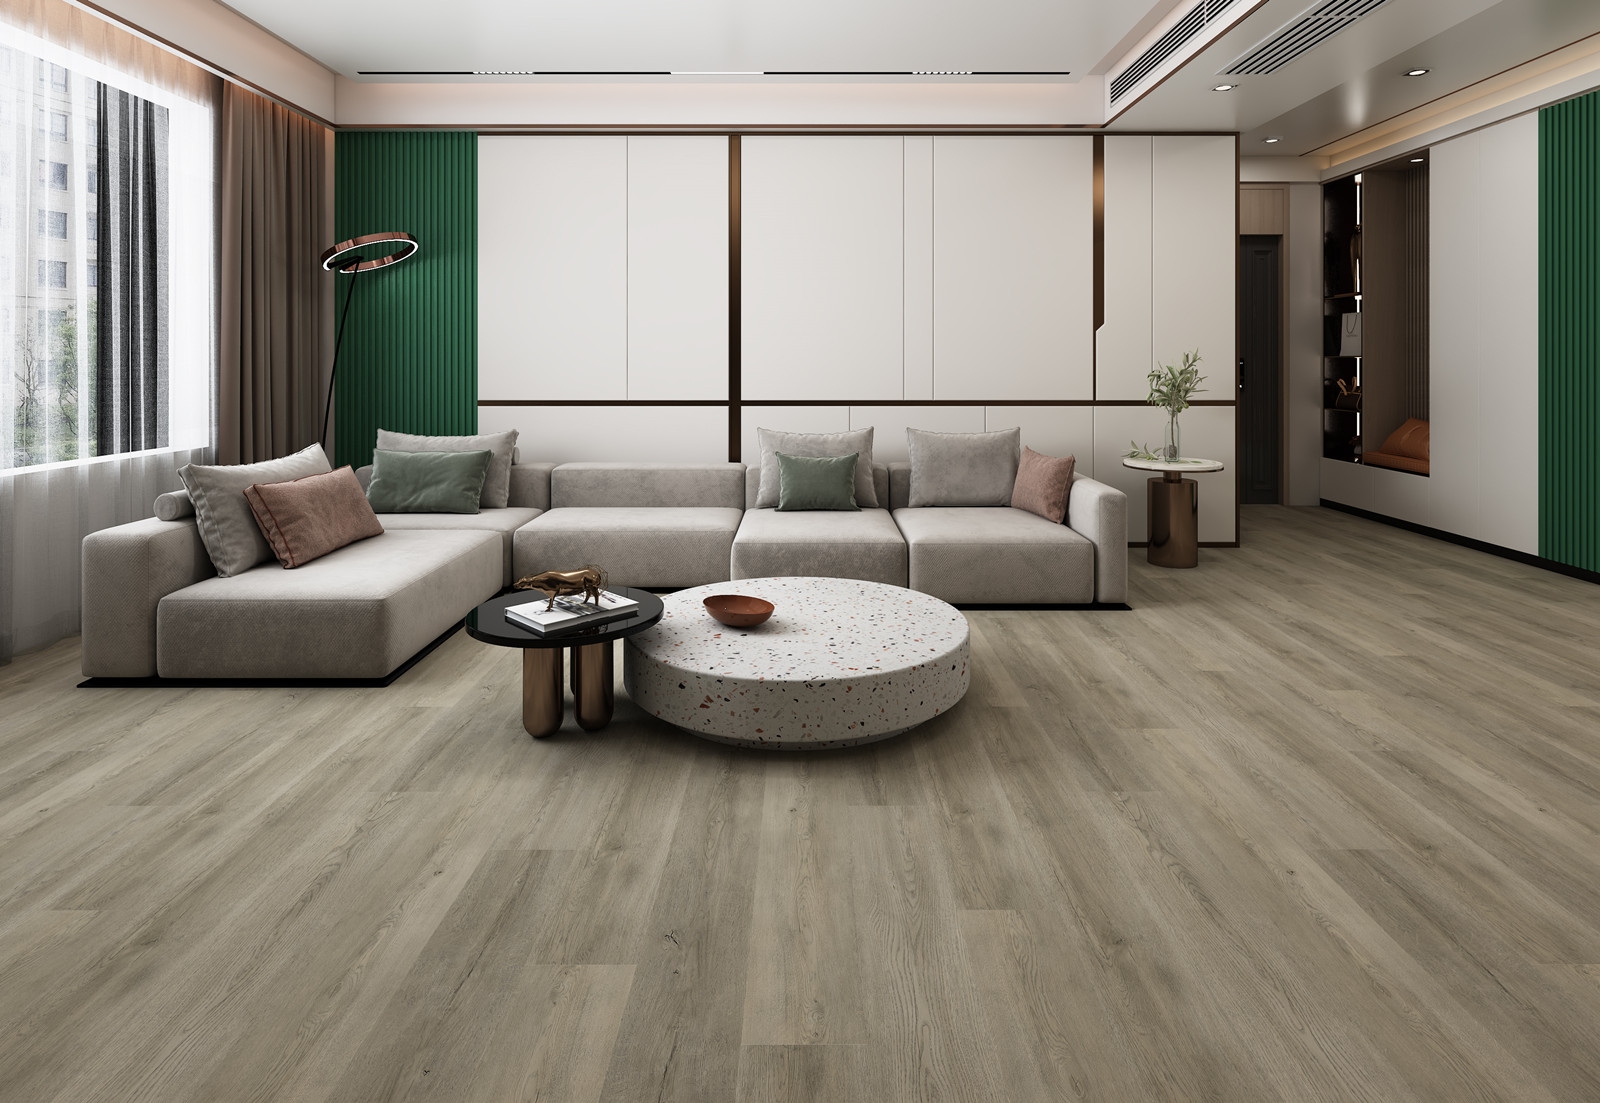
Bring workstations, meeting rooms and breakout areas into one coherent scheme. We’ll help you explore colours and finishes around your layout, team and day-to-day operations.
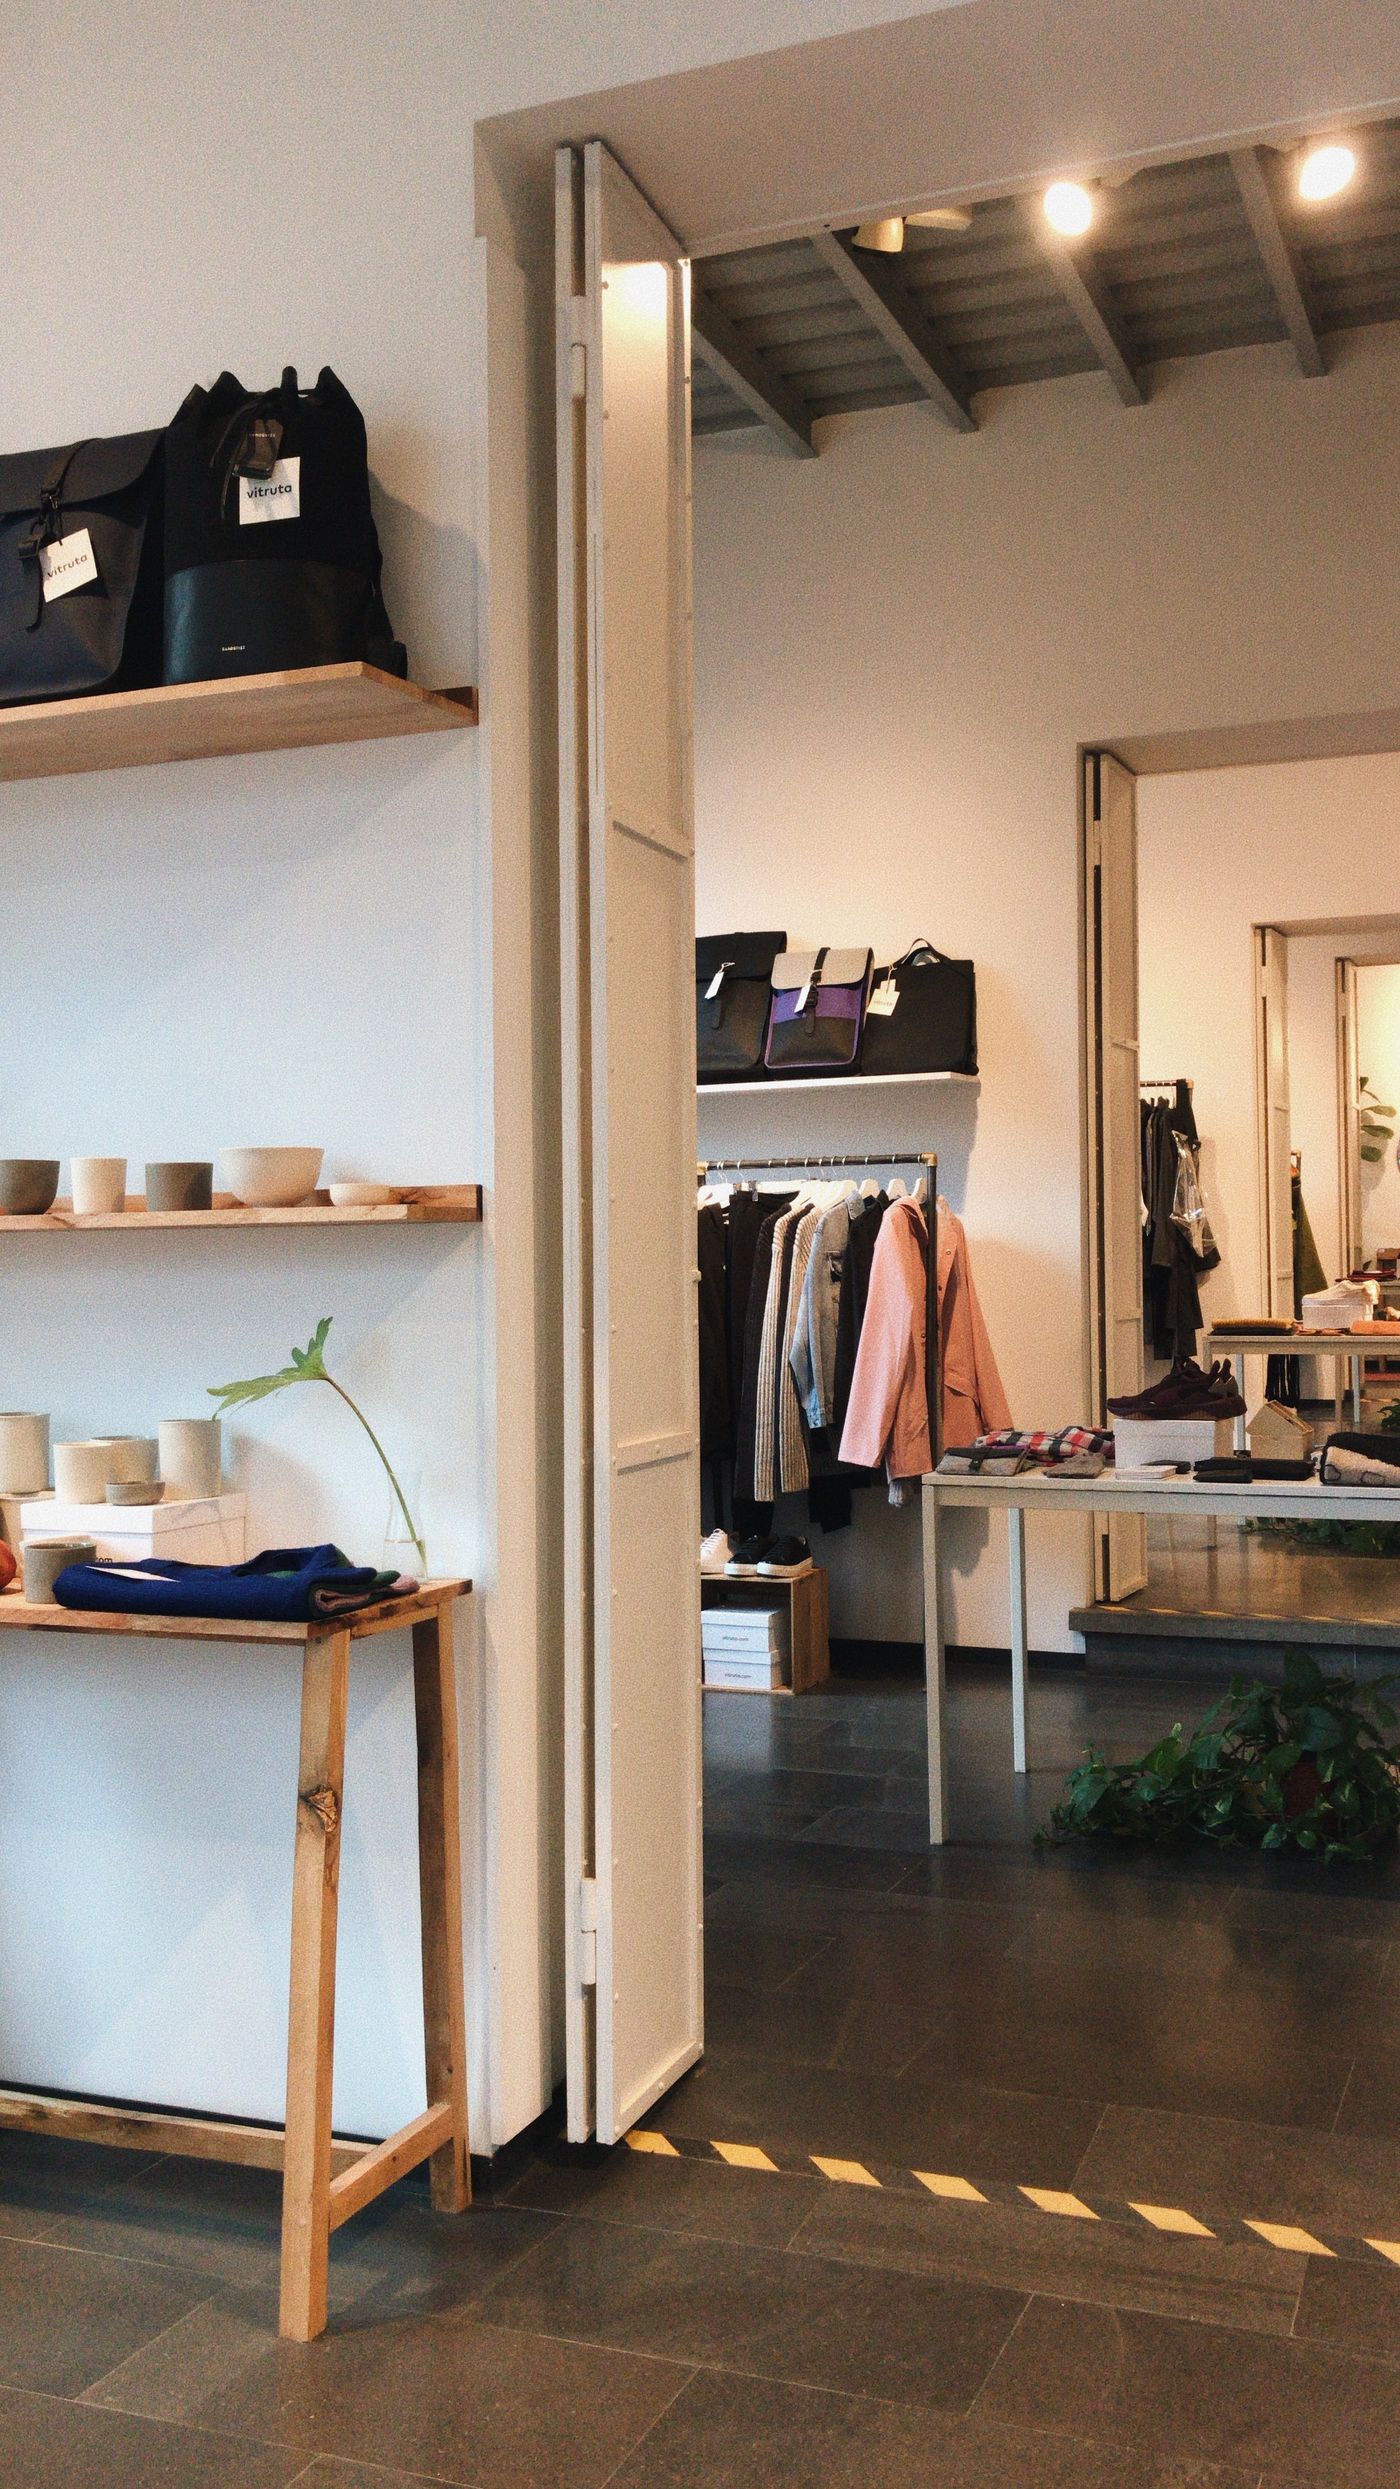
FLOORING FOR RETAIL
From the entrance to the point of sale, flooring is part of your customer experience. Share your brand palette and store layout to explore a finish that feels at home with your displays.
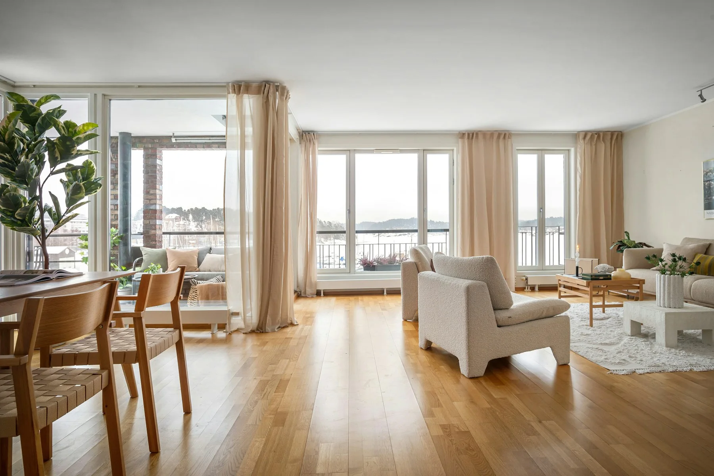
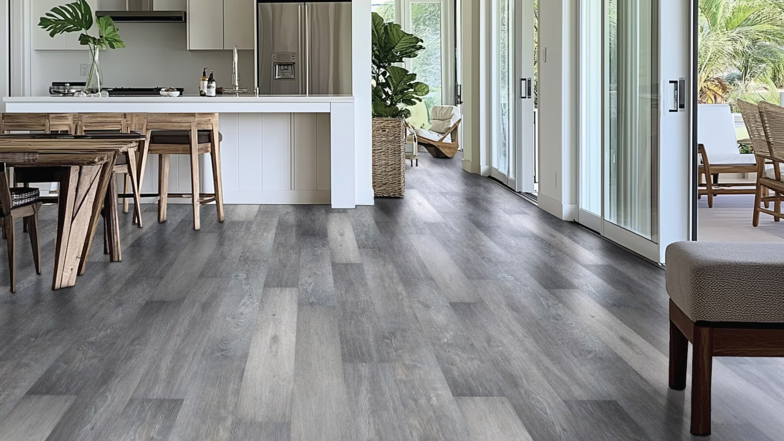
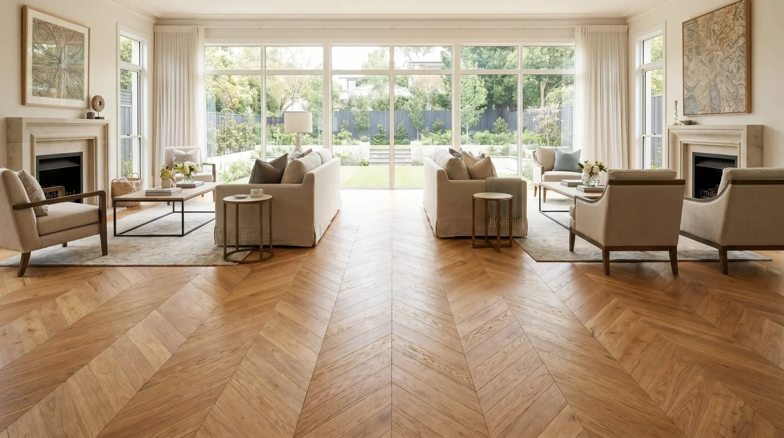
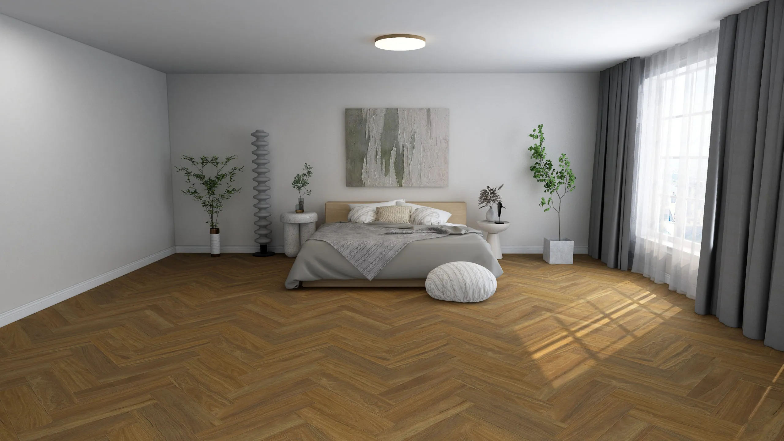
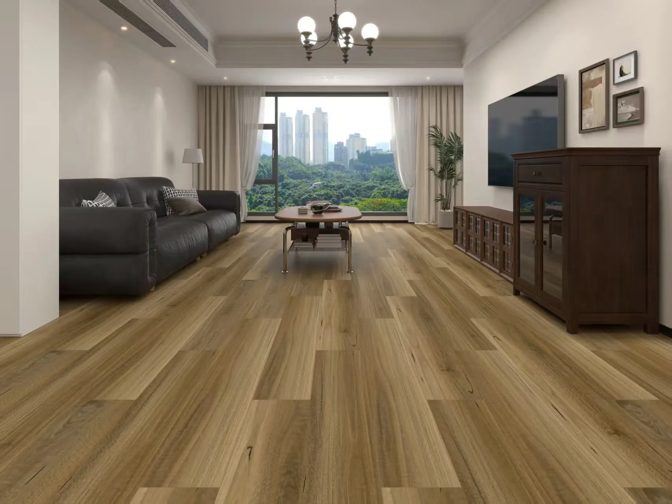
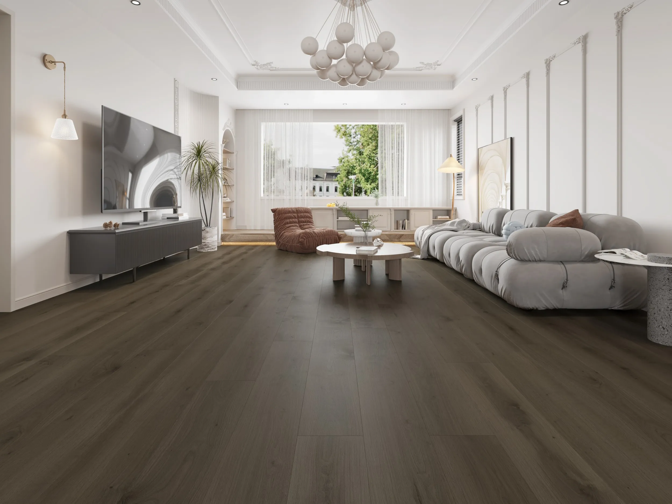
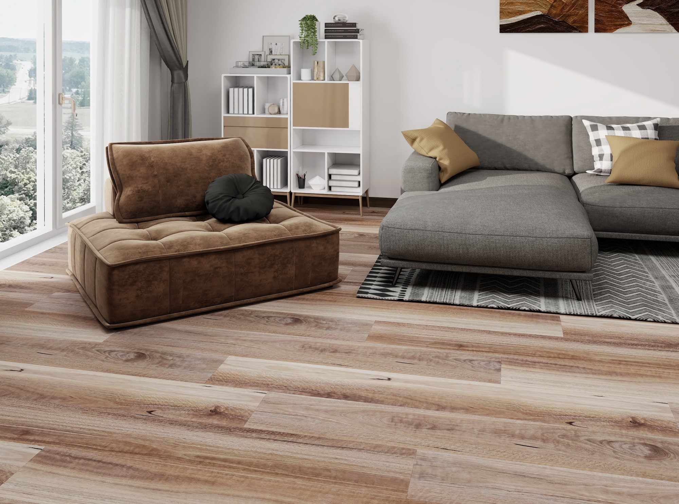
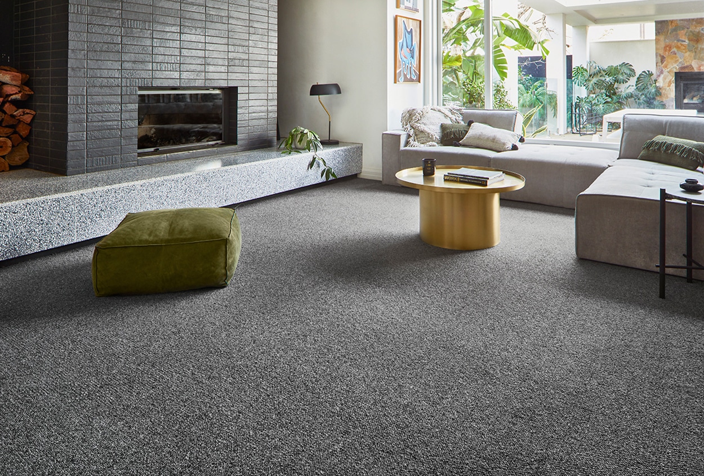
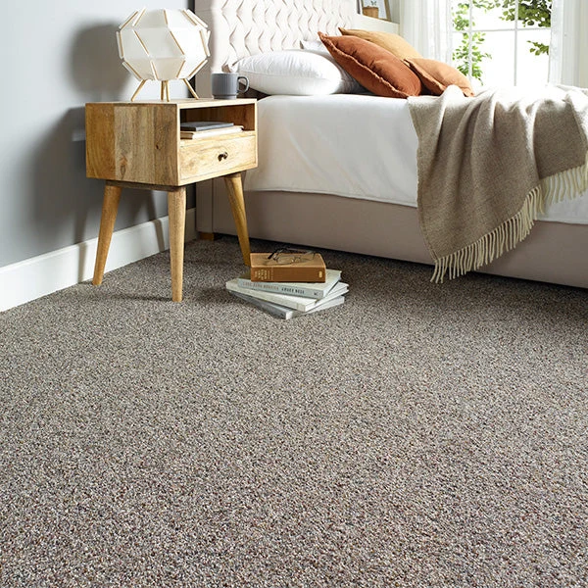
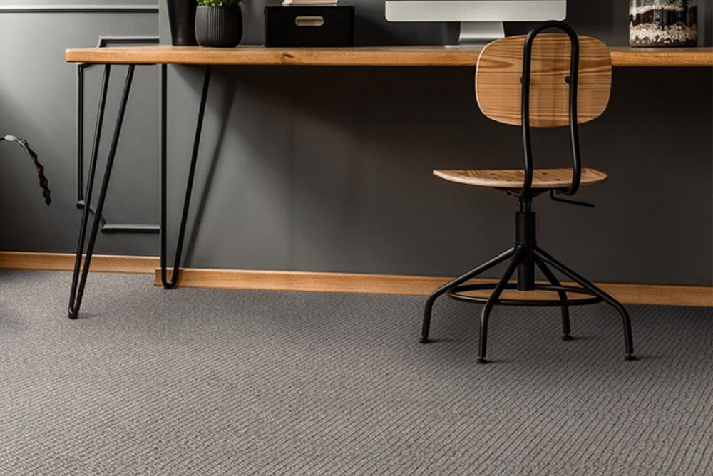
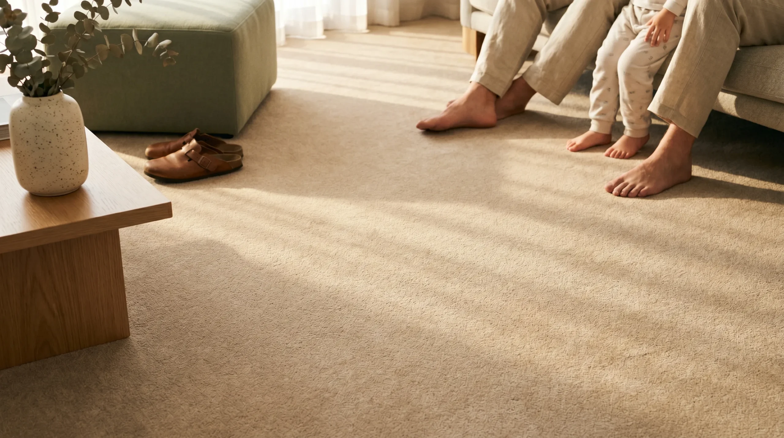
Imagery illustrates sector interiors and design inspiration; it does not represent completed Make My Floors projects or confirm the flooring products shown.
THE DETAILS MAKE THE DIFFERENCE
Whether you’re updating one room or coordinating a larger fit-out, a few early details help shape the next step.
Share your location, floor area, expected activity and the areas included in the project.
Include your finish preferences and any acoustic, slip, fire or other requirements for review against the selected product documentation.
Discuss the existing floor, preparation, furniture, access and your proposed installation dates.
A DIFFERENT KIND OF SPACE?
Planning a community space, mixed-use interior or another type of project? Tell us how it will be used and we can discuss the next step.
FROM YOUR BRIEF TO YOUR FLOOR
Share the sector, scope and timing of your project. Our team can help you explore options and prepare a quotation.