
















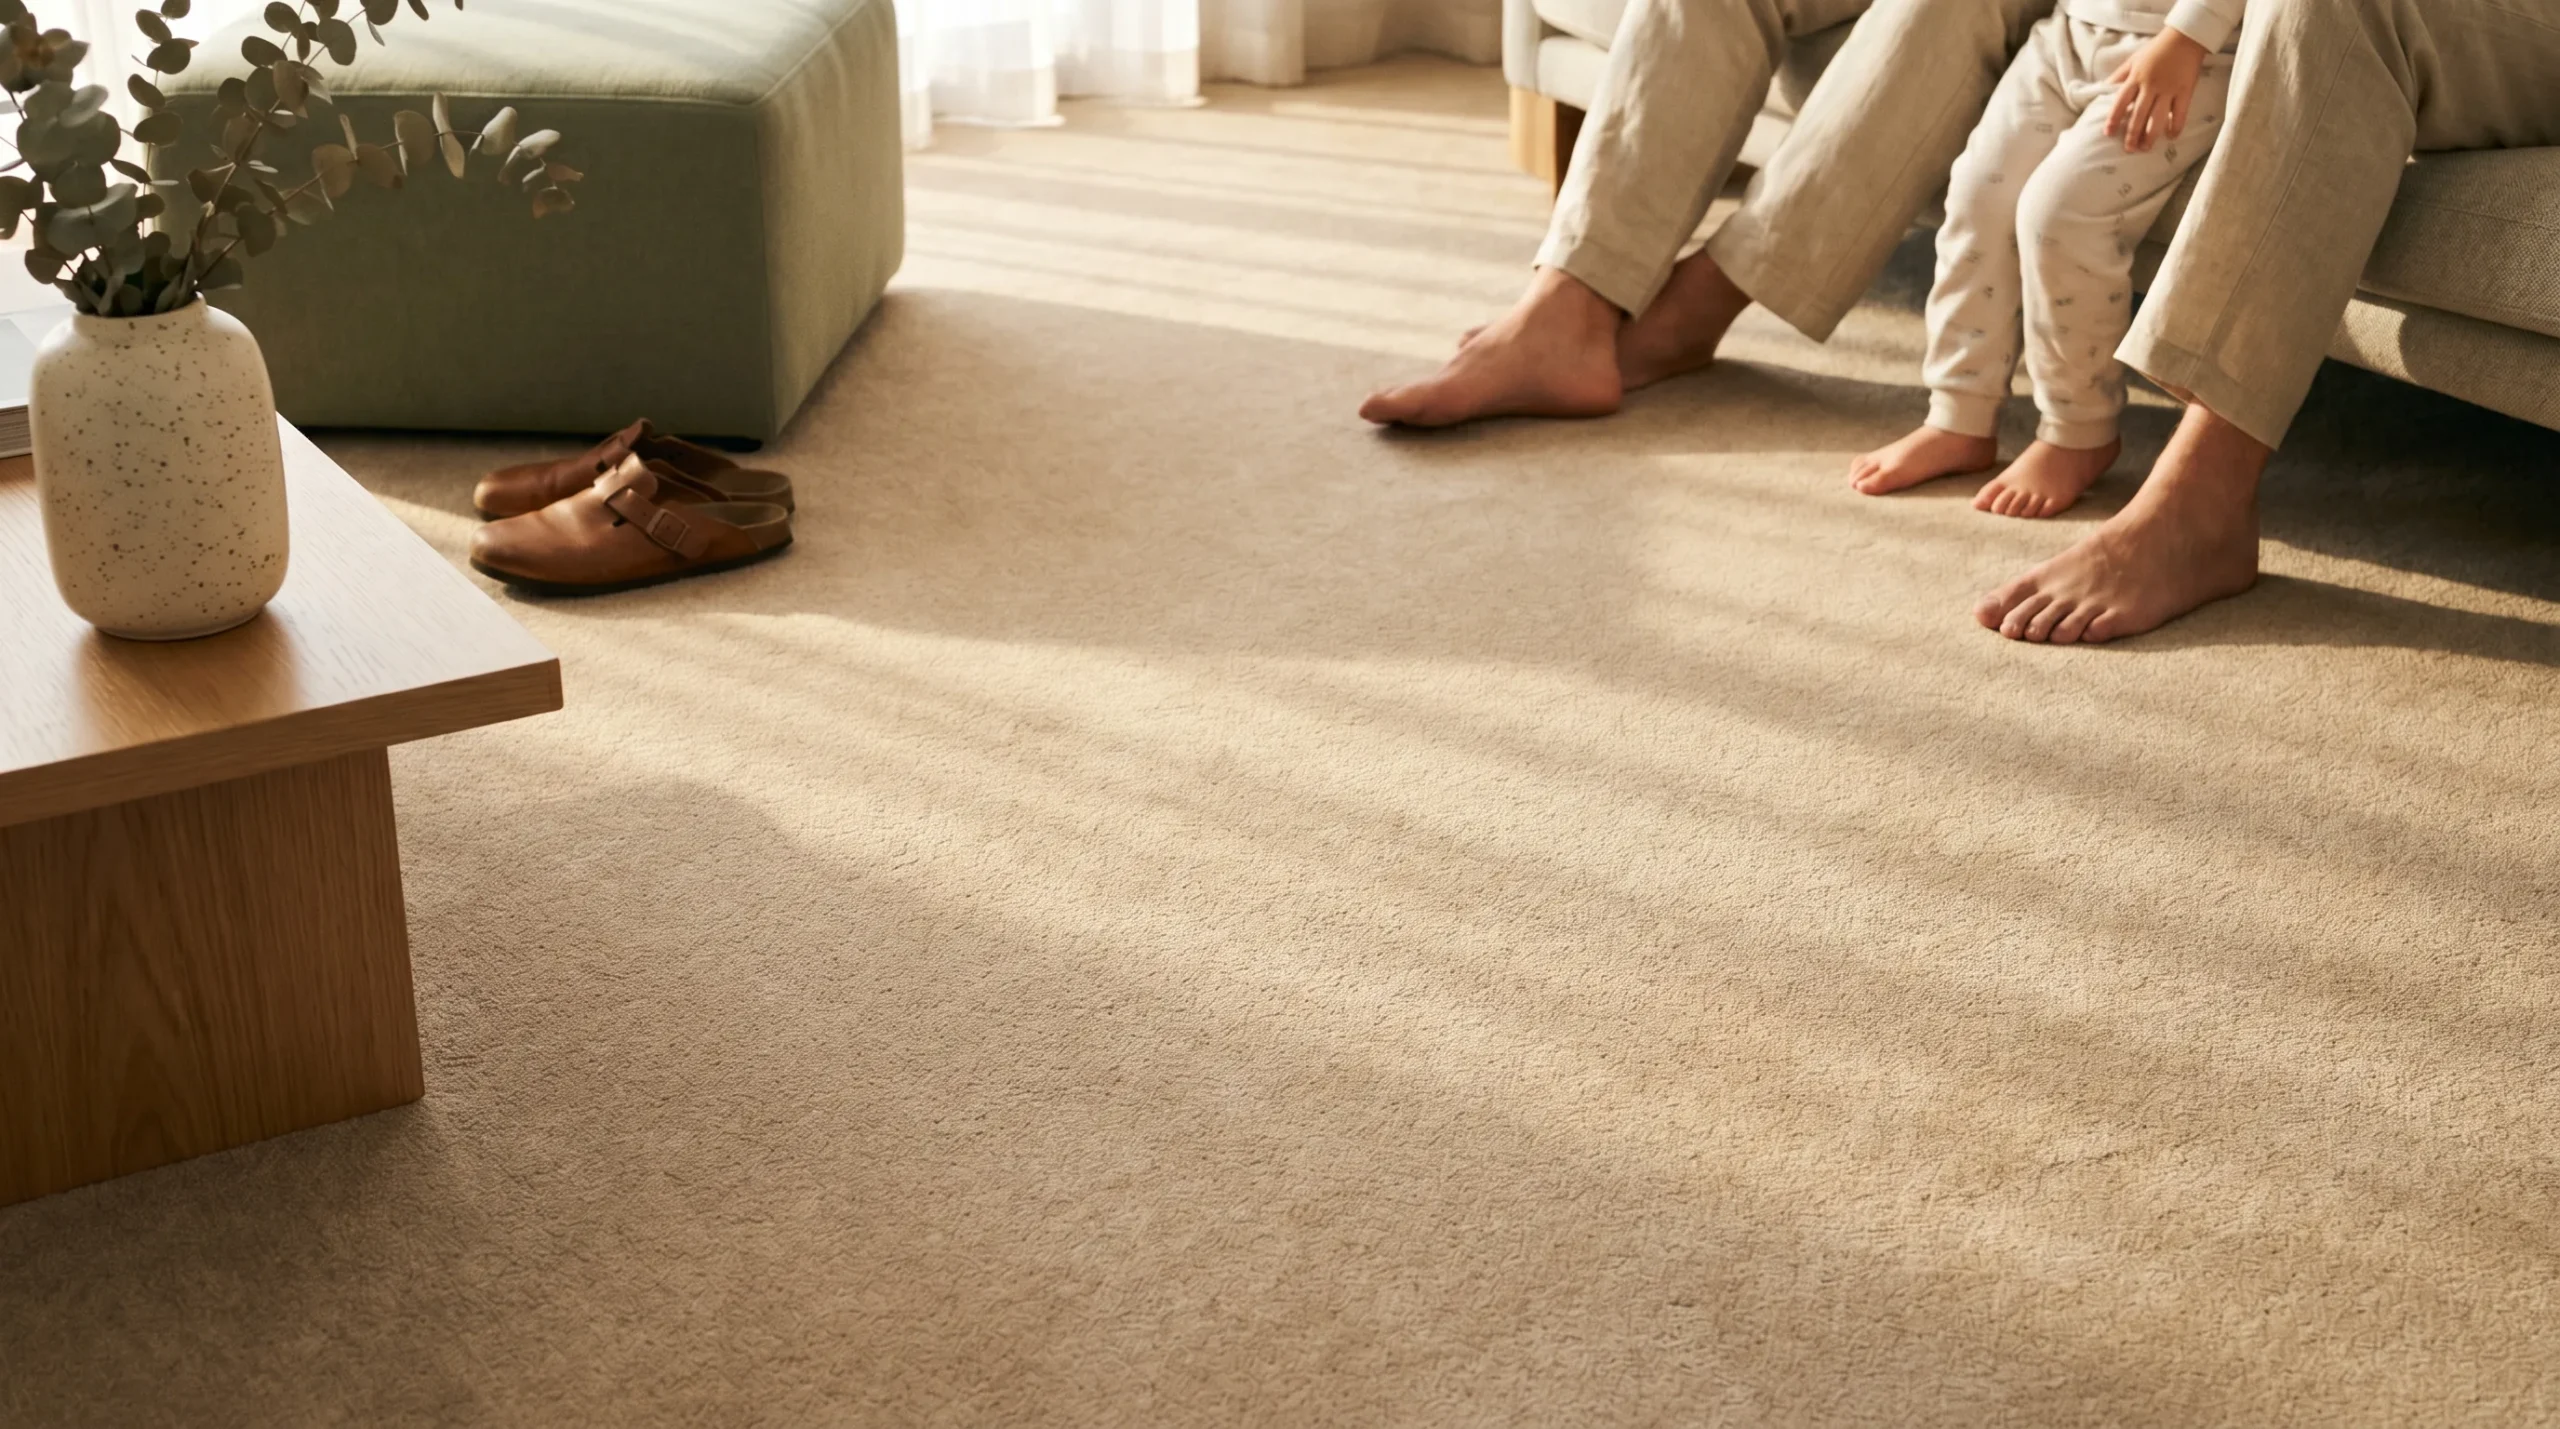
Choice with clarity
Compare materials against the needs of your space, with product specifications and maintenance requirements in view.
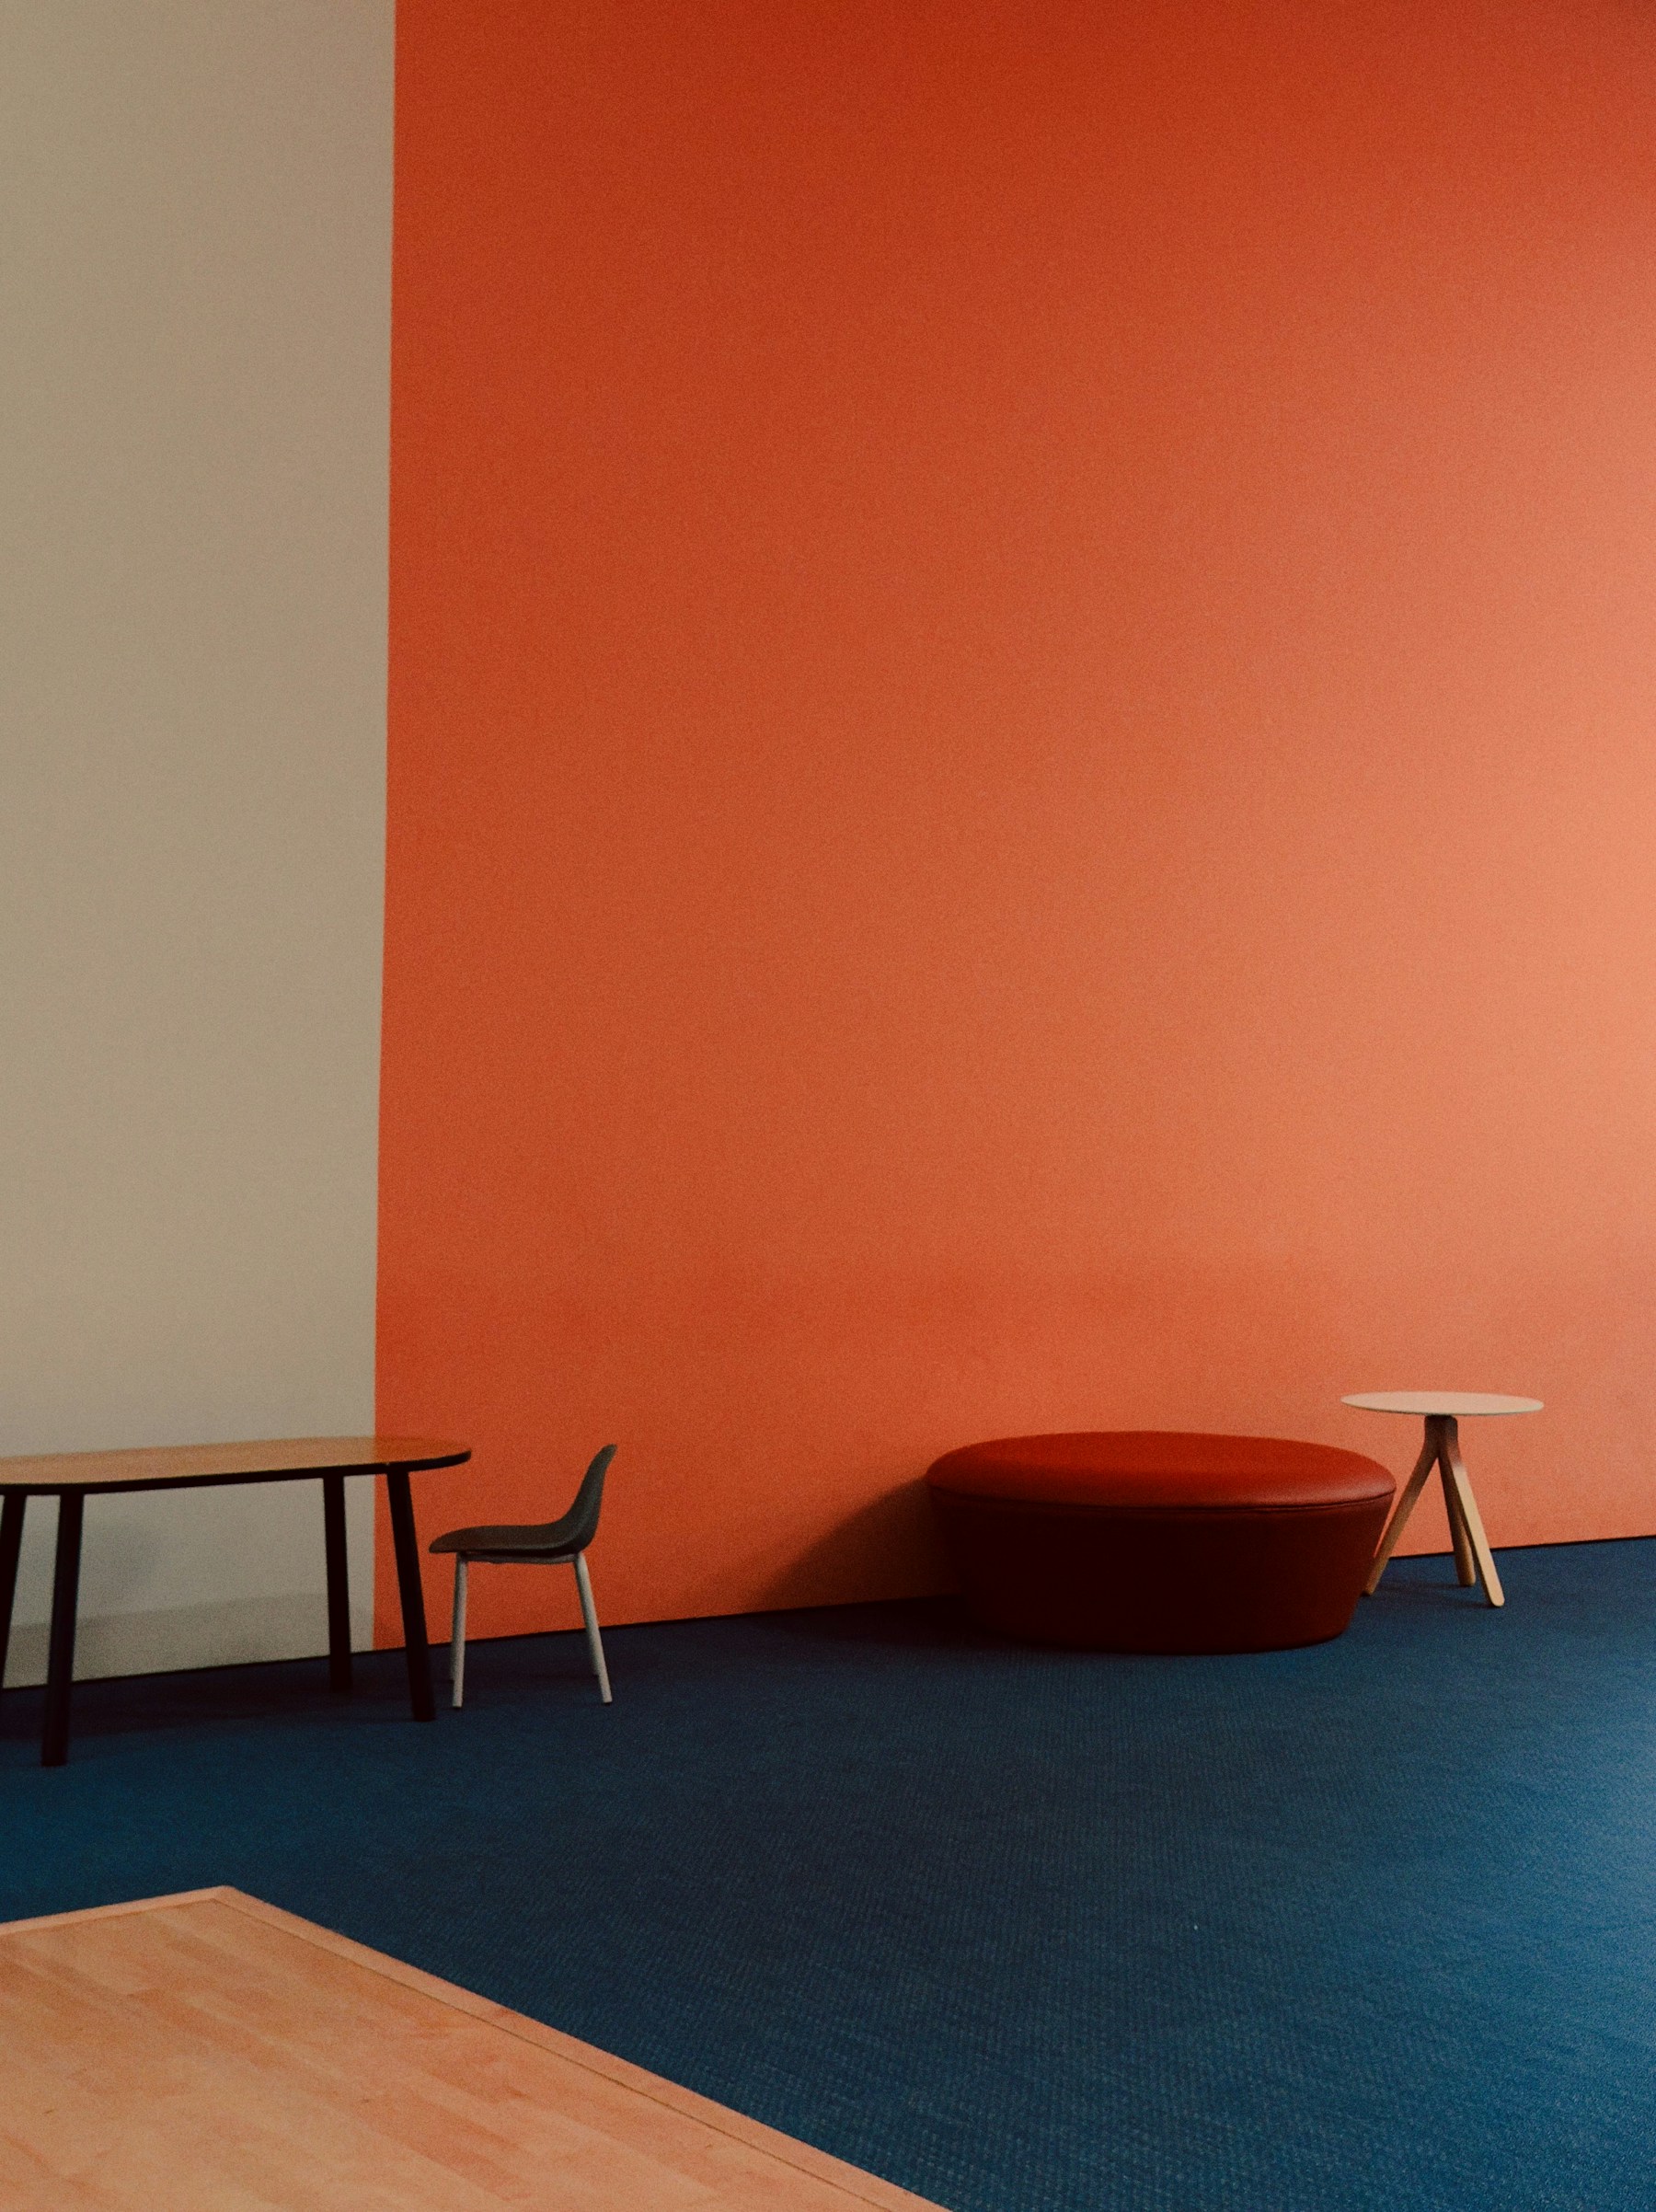
From the first impression to the everyday demands.
Find the right foundation for your business.
Considered spaces.
Lasting impressions.
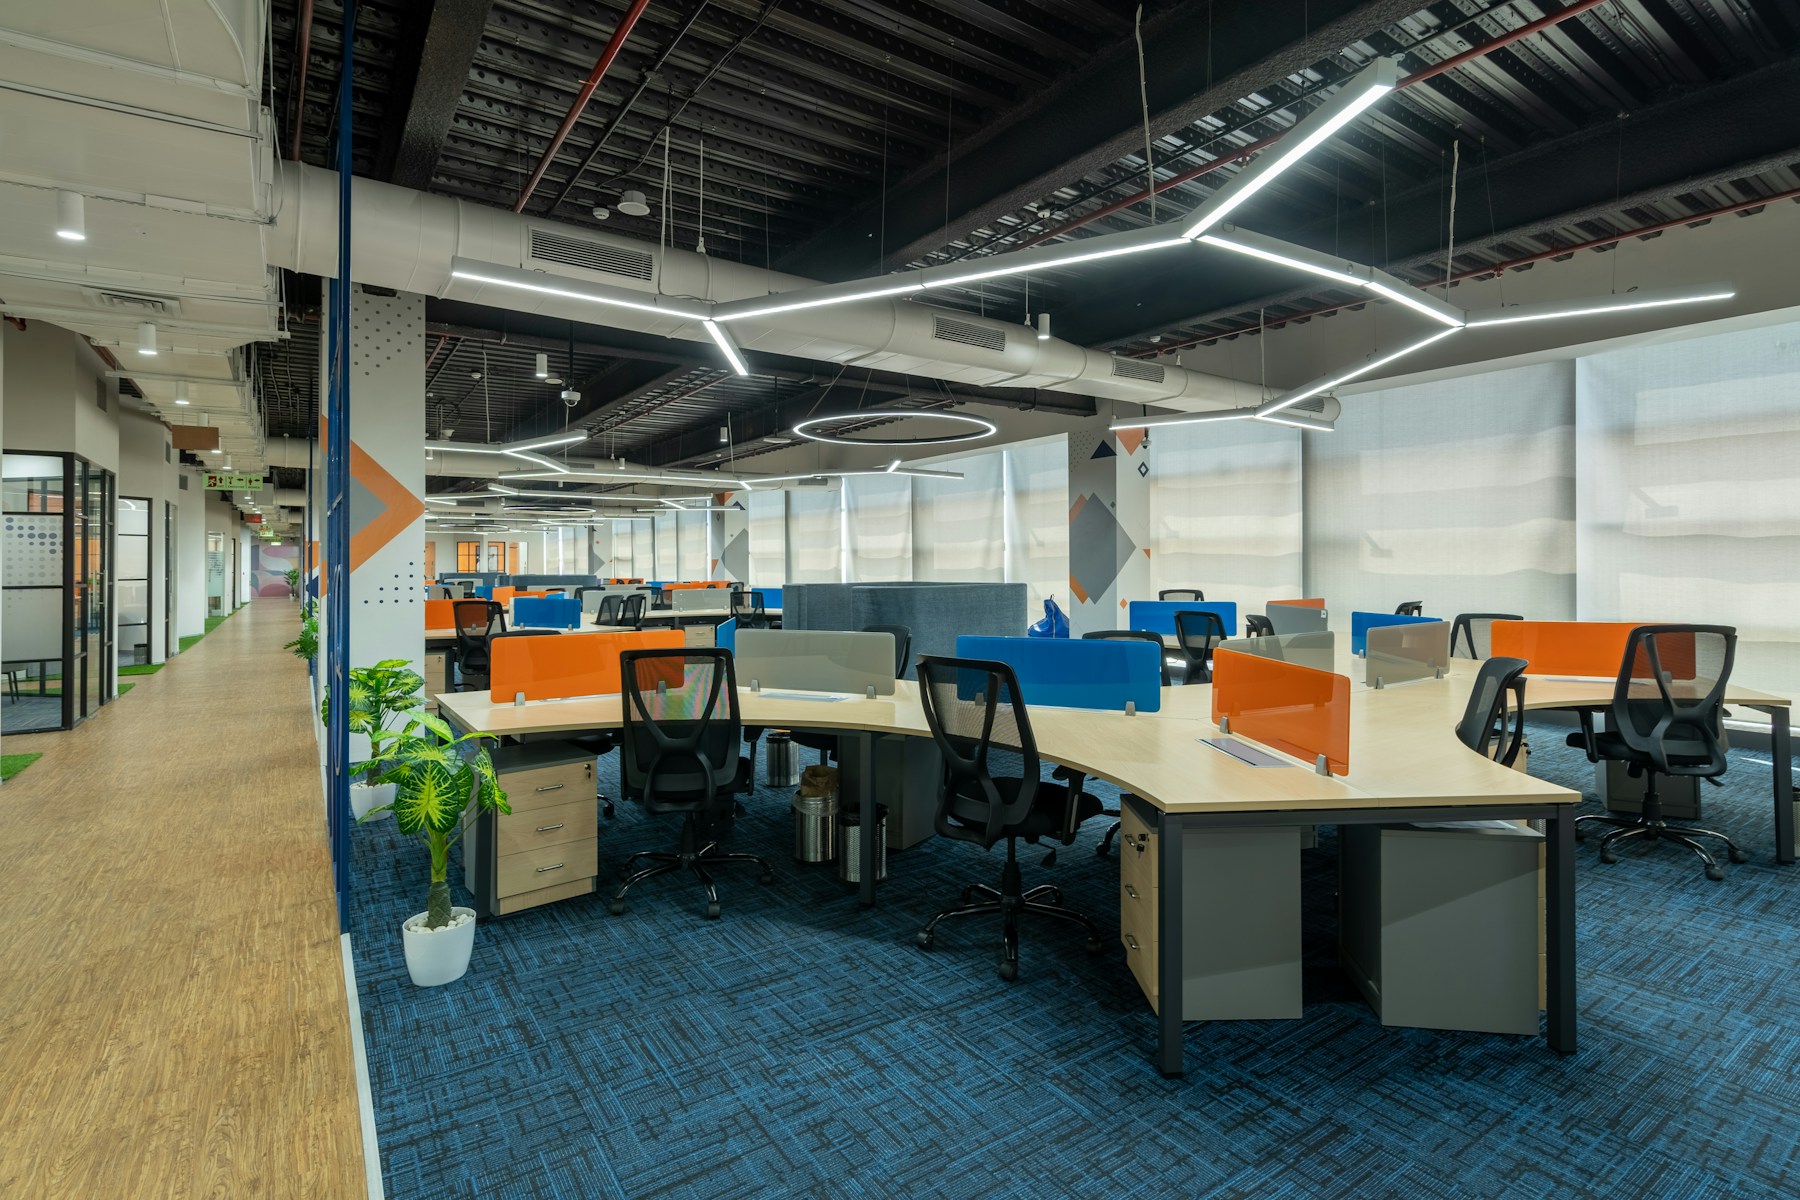
 Good business.
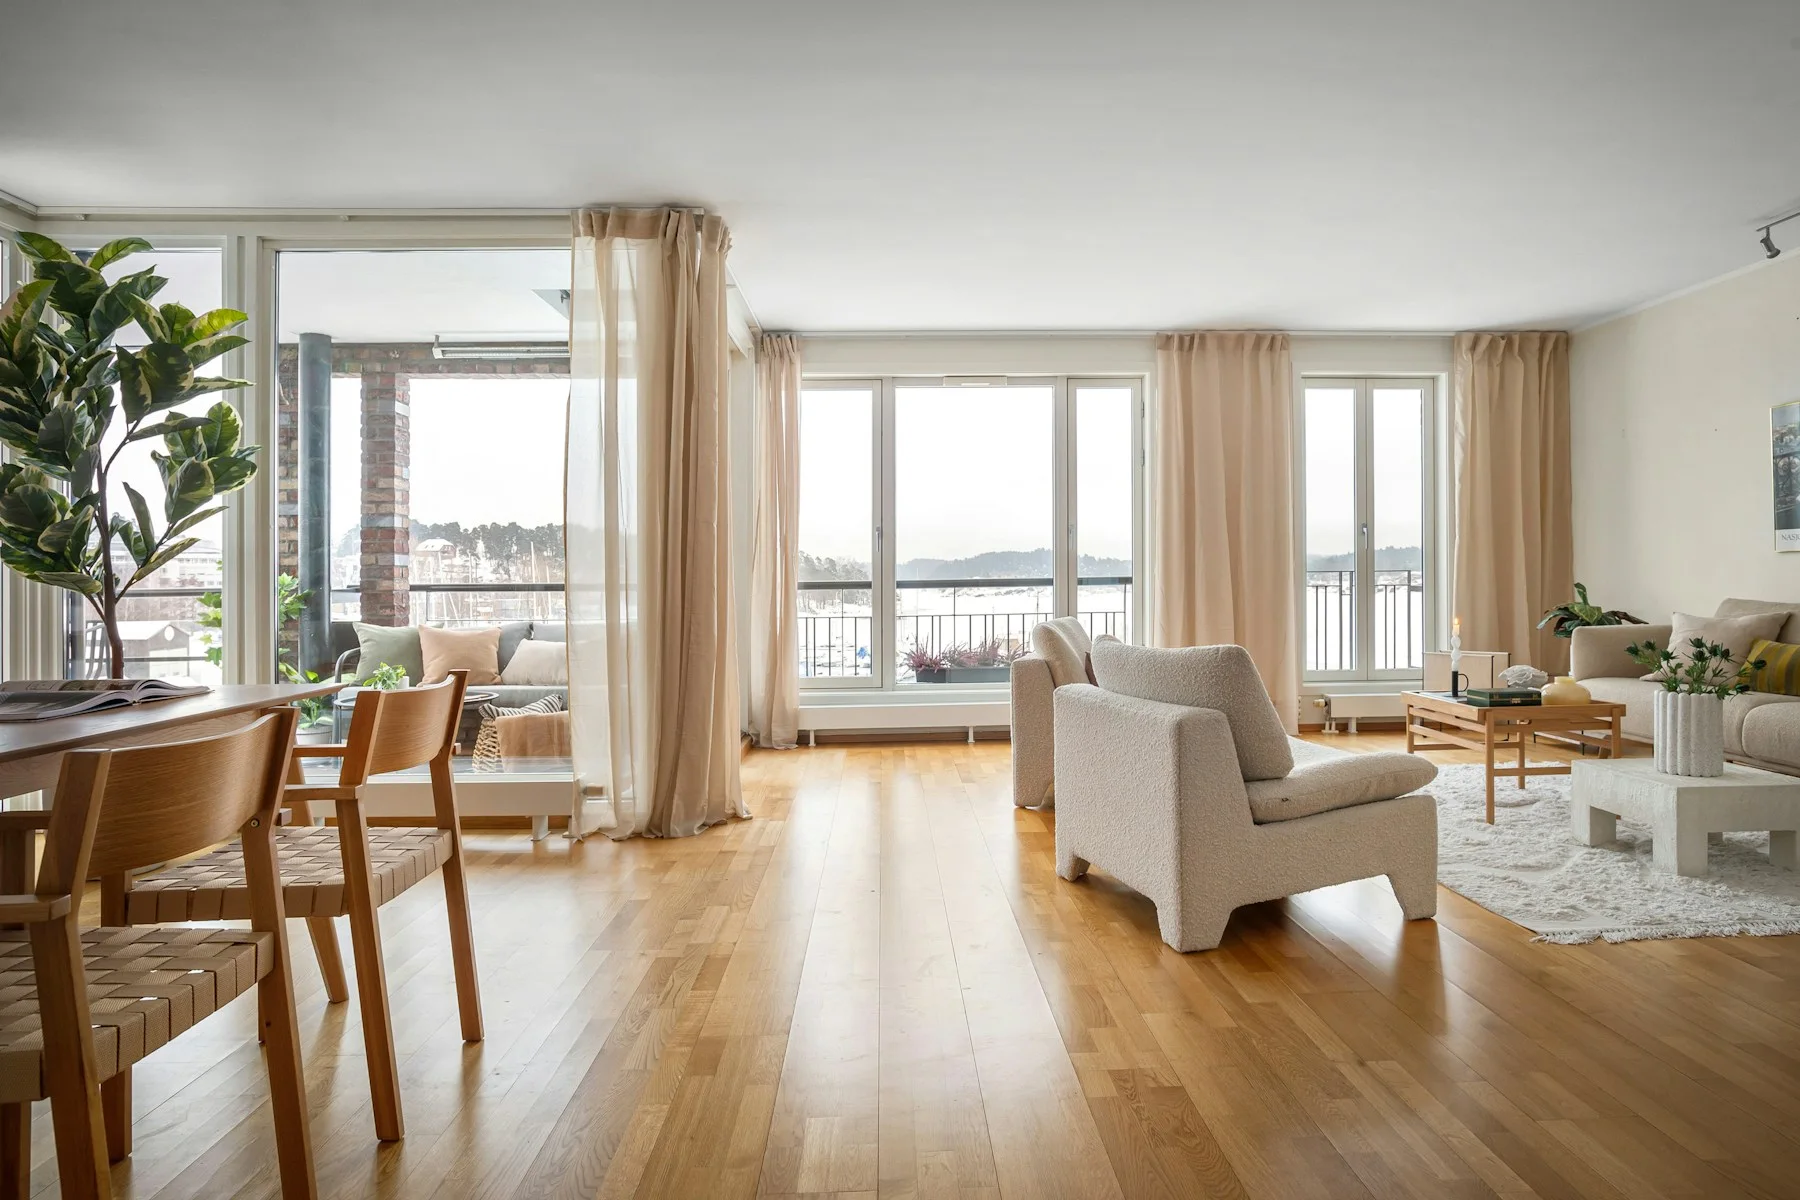
From a welcoming reception to a busy workplace, your floor shapes the way people experience your business.
We help you consider appearance, use, maintenance and installation planning together — so your flooring brief reflects how the space needs to work.
Consider circulation, work zones and the people using them.
Discuss foot traffic, cleaning and access for installation.
Connect materials and finishes with your brand.
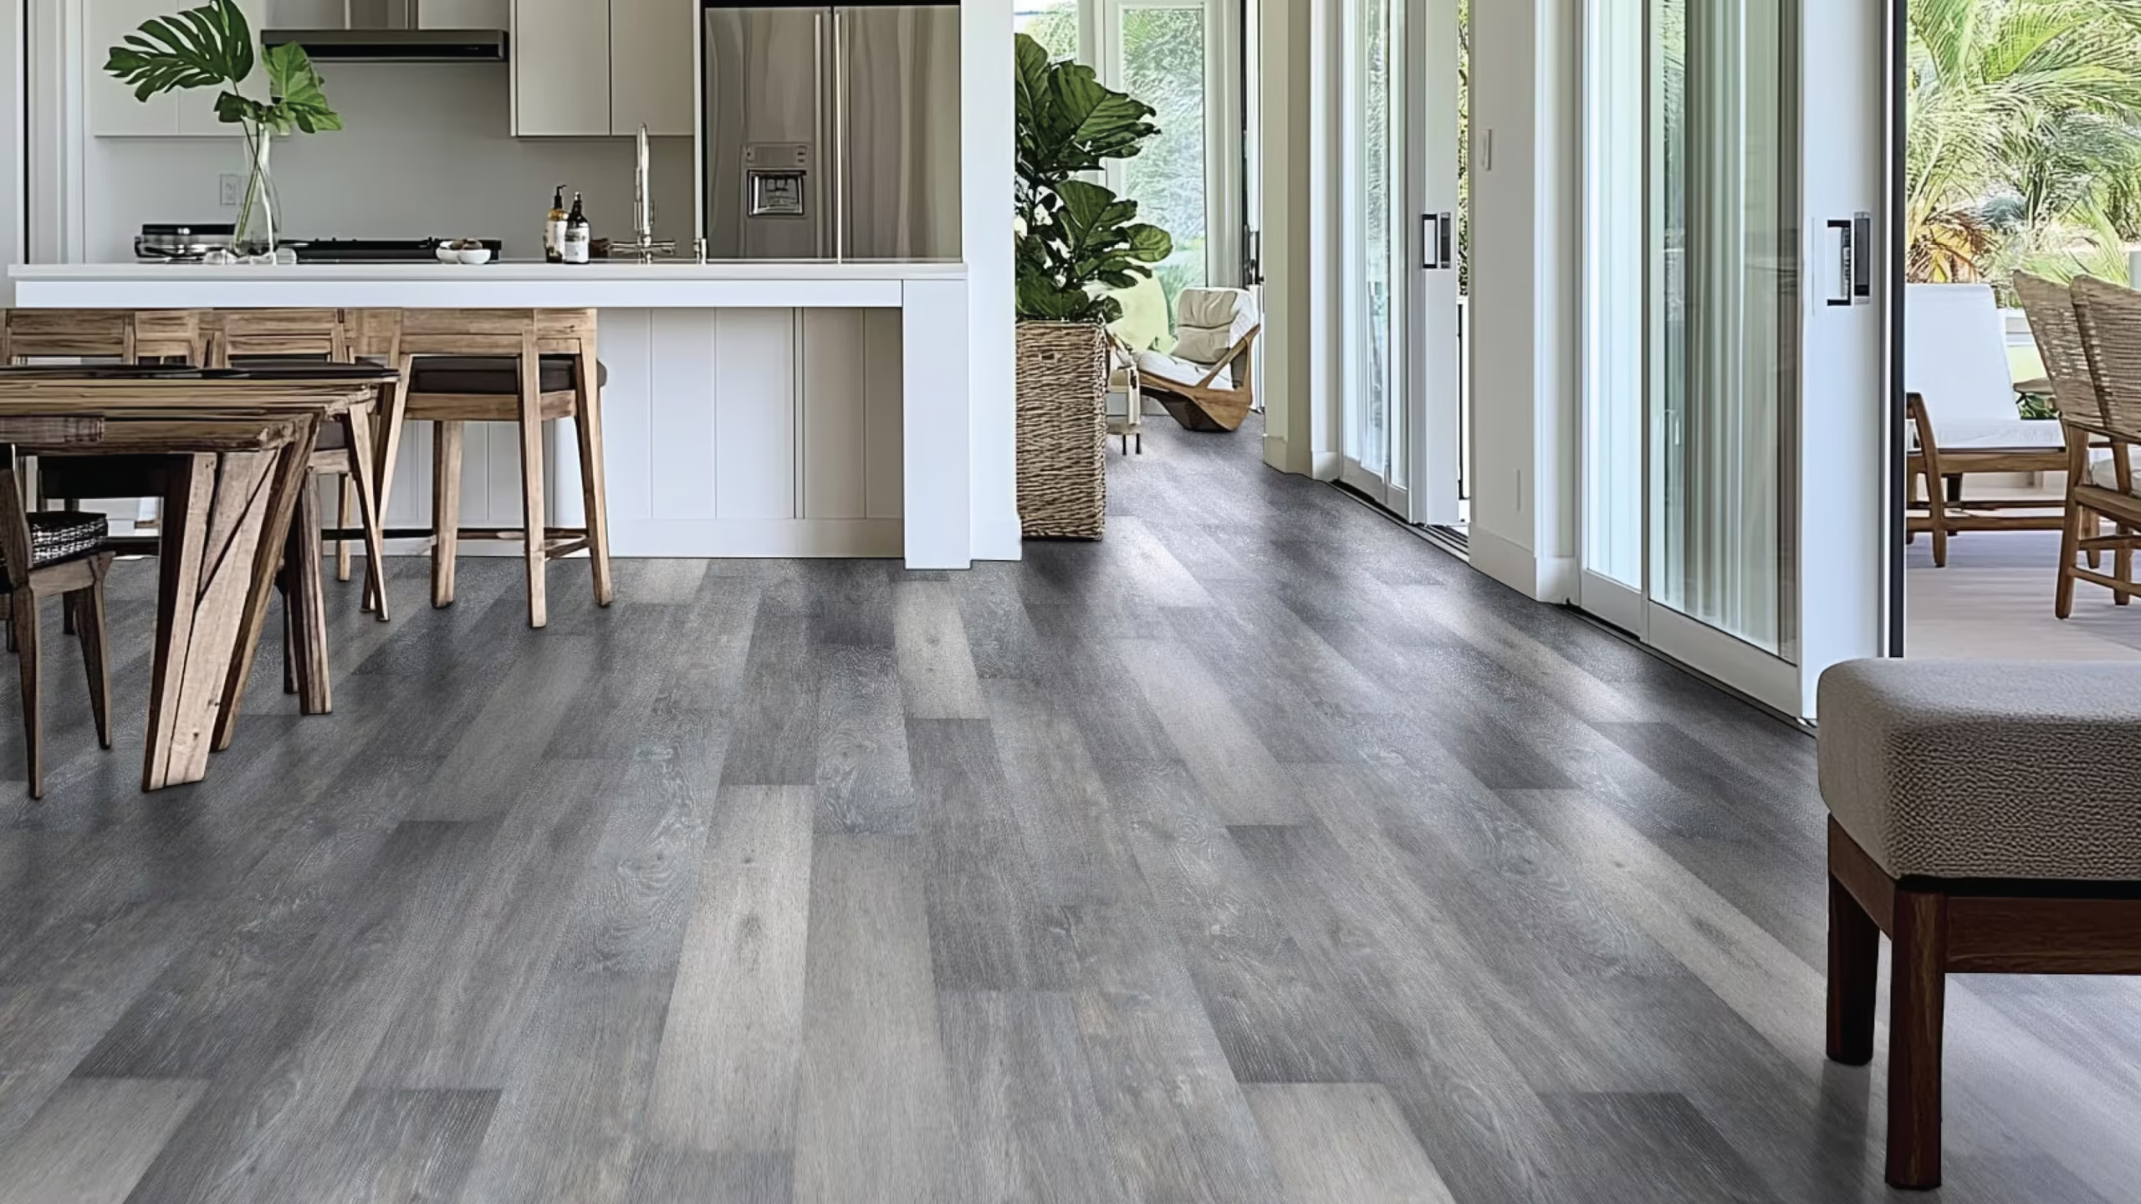
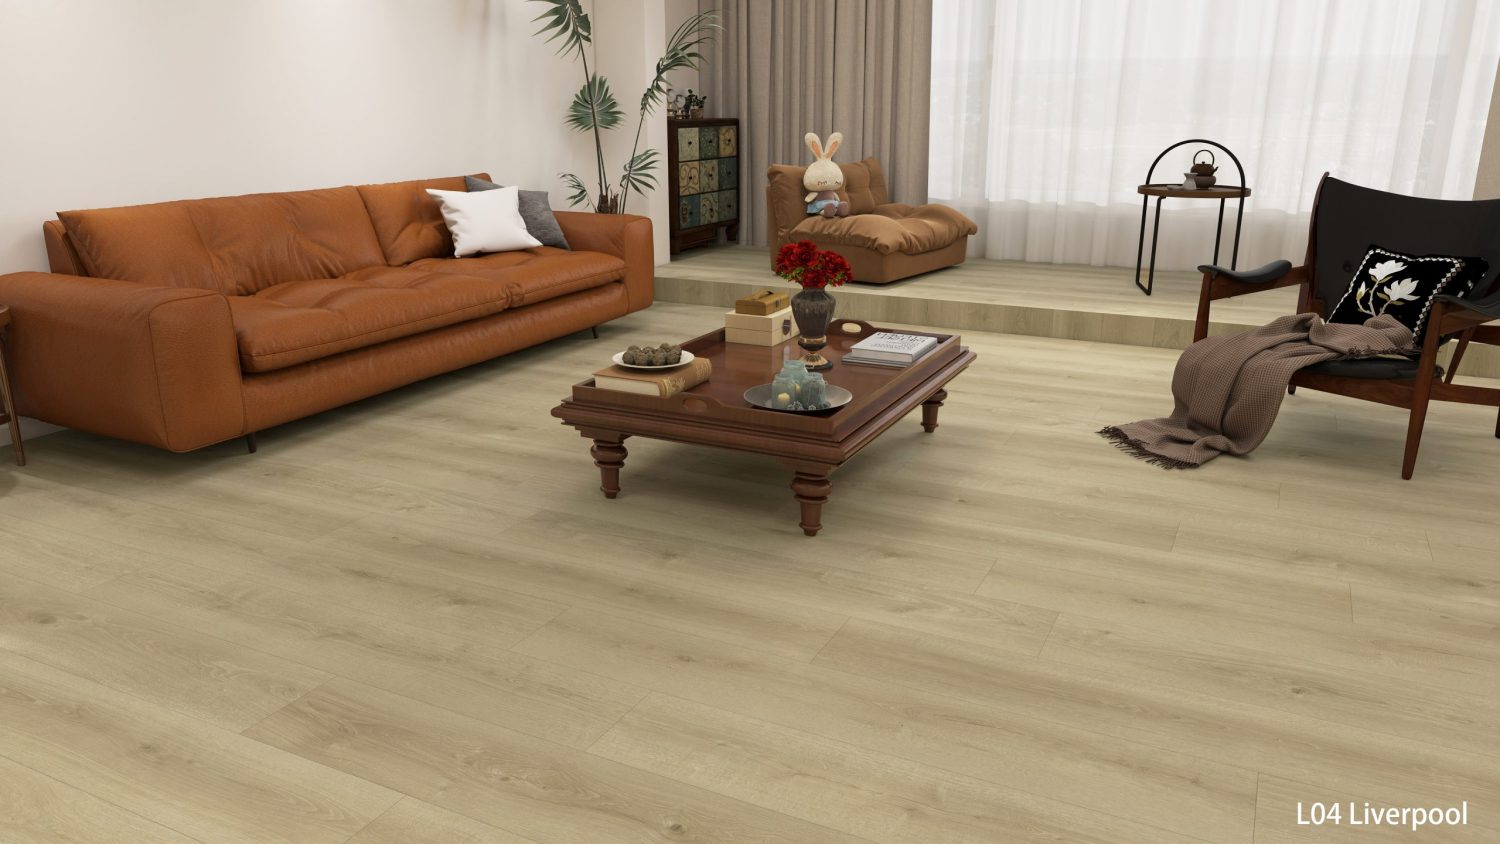
Texture, character and everyday practicality.
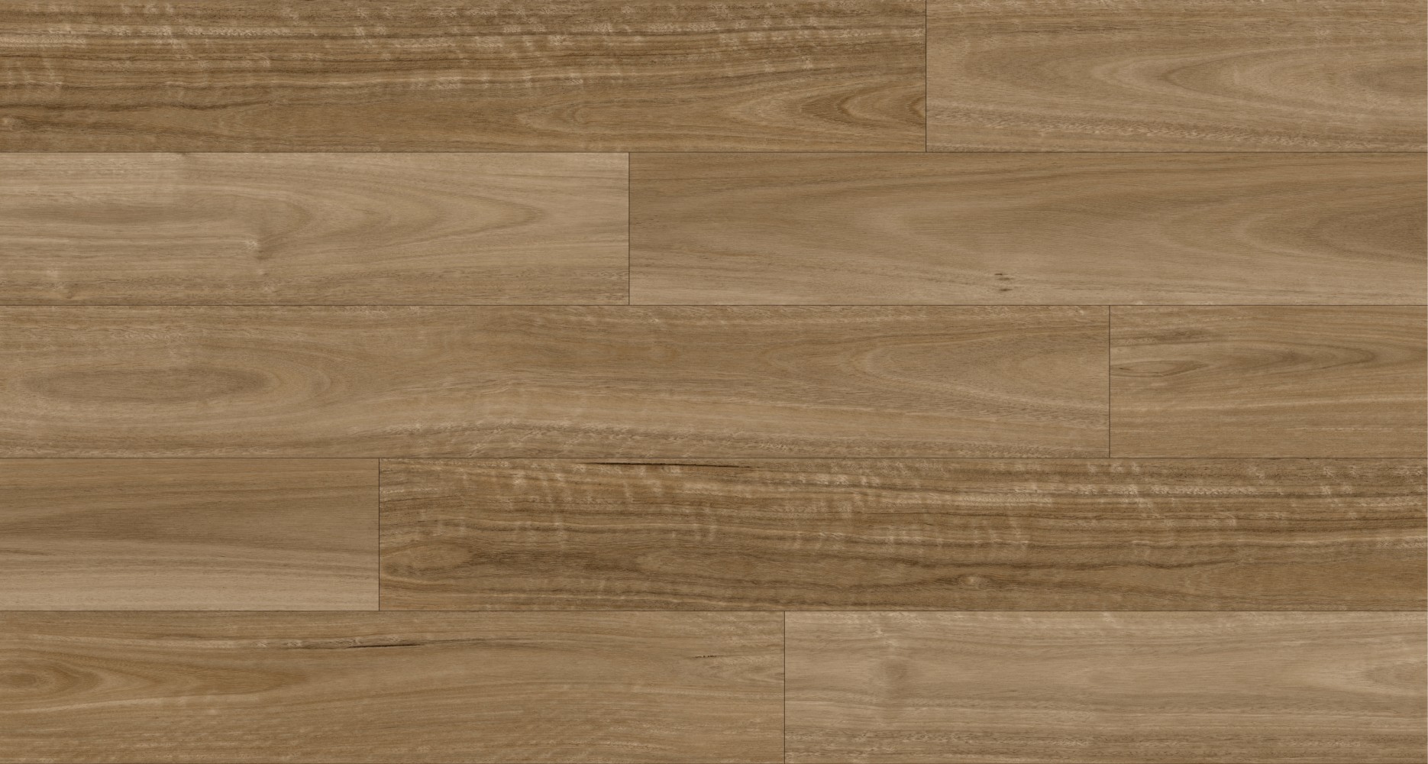
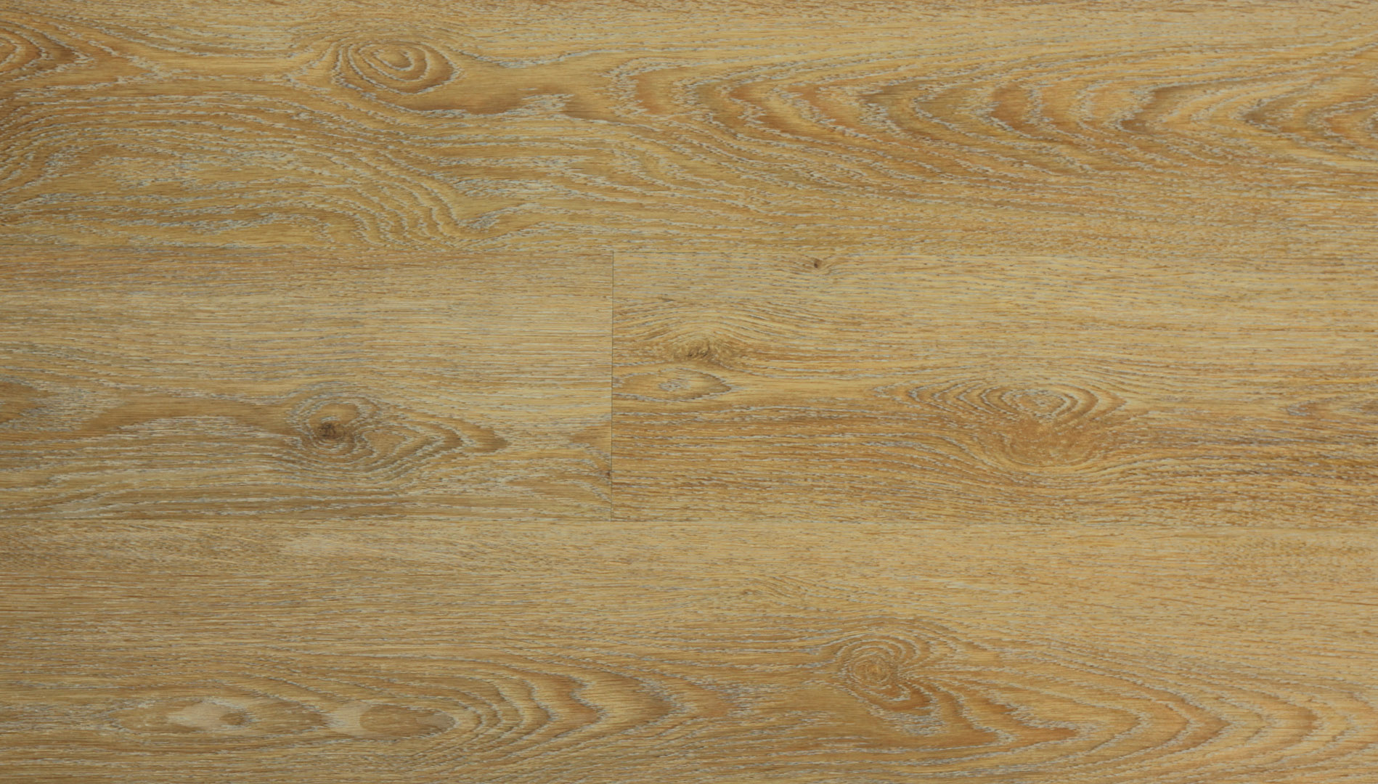
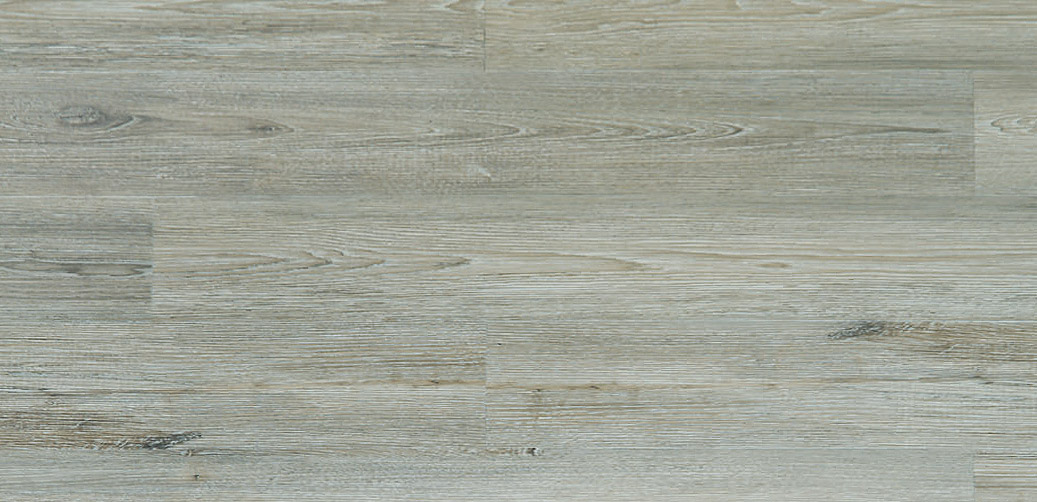
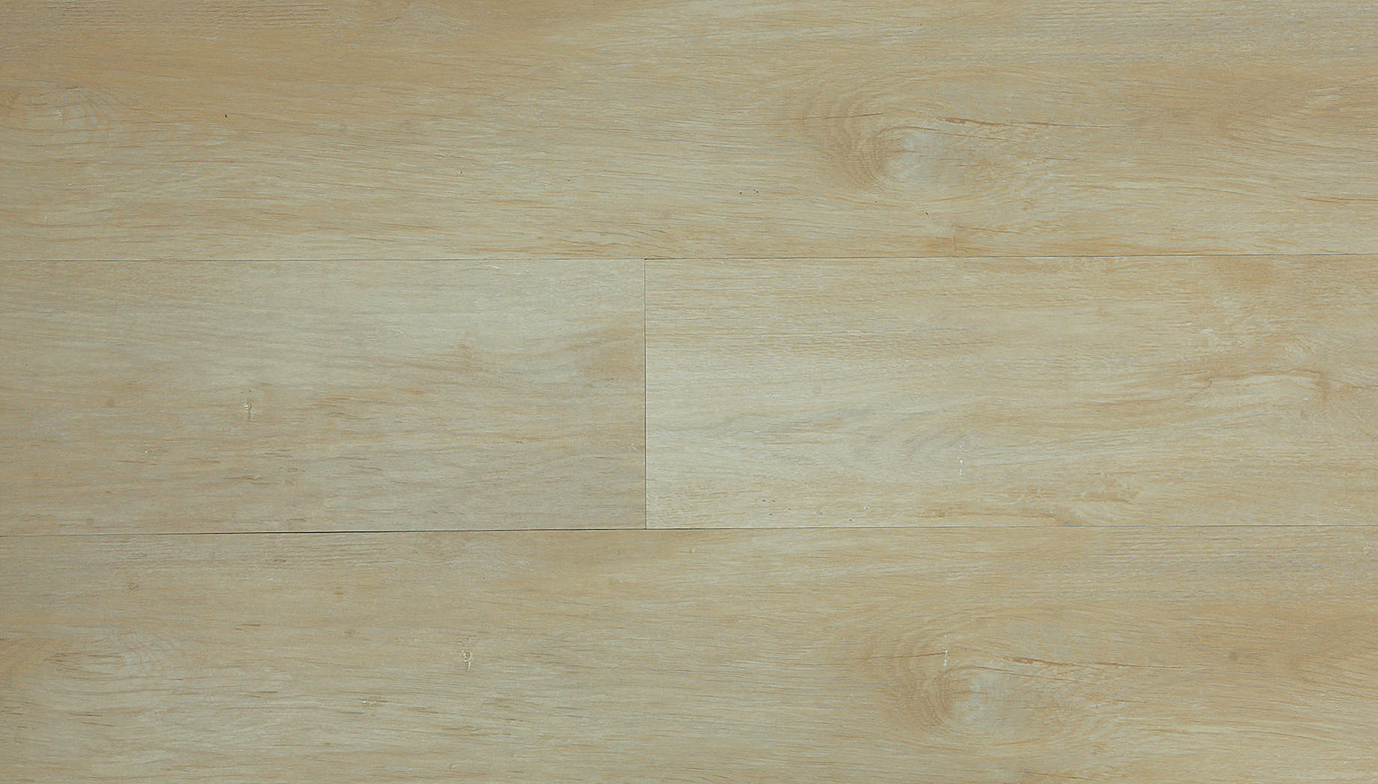
Explore a considered commercial palette.
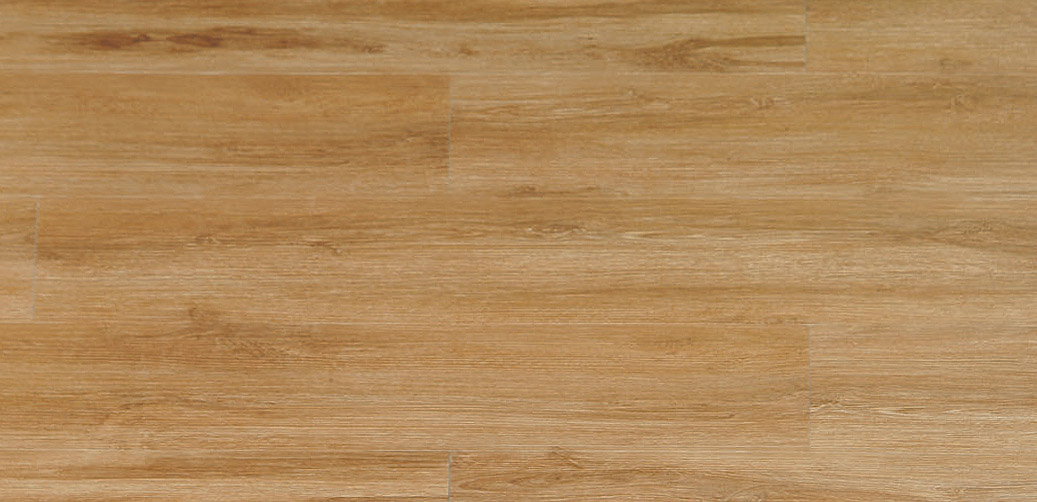
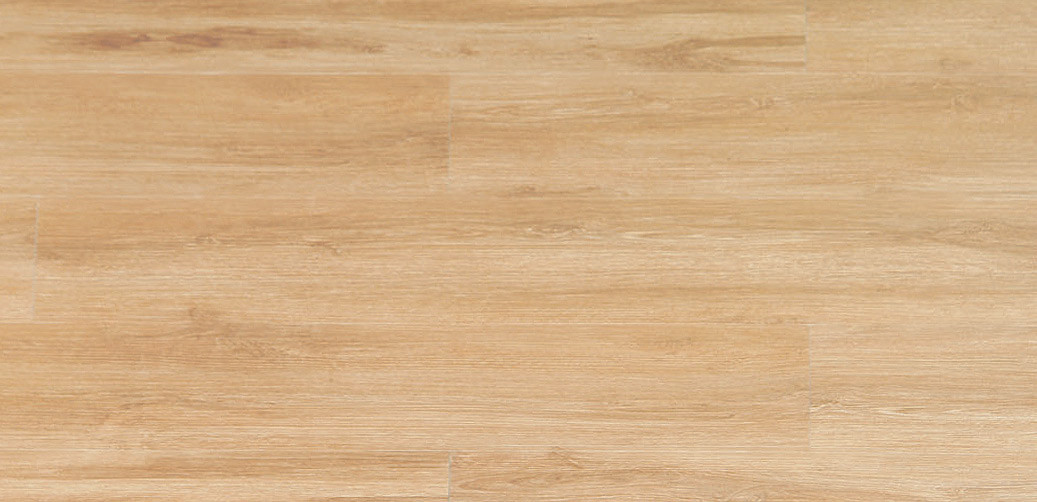
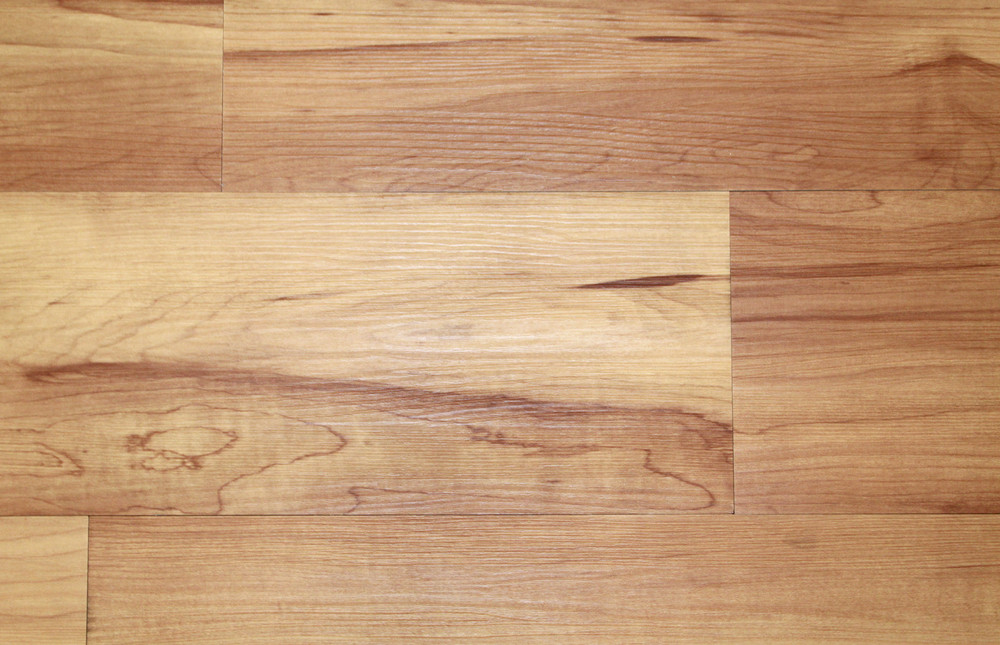
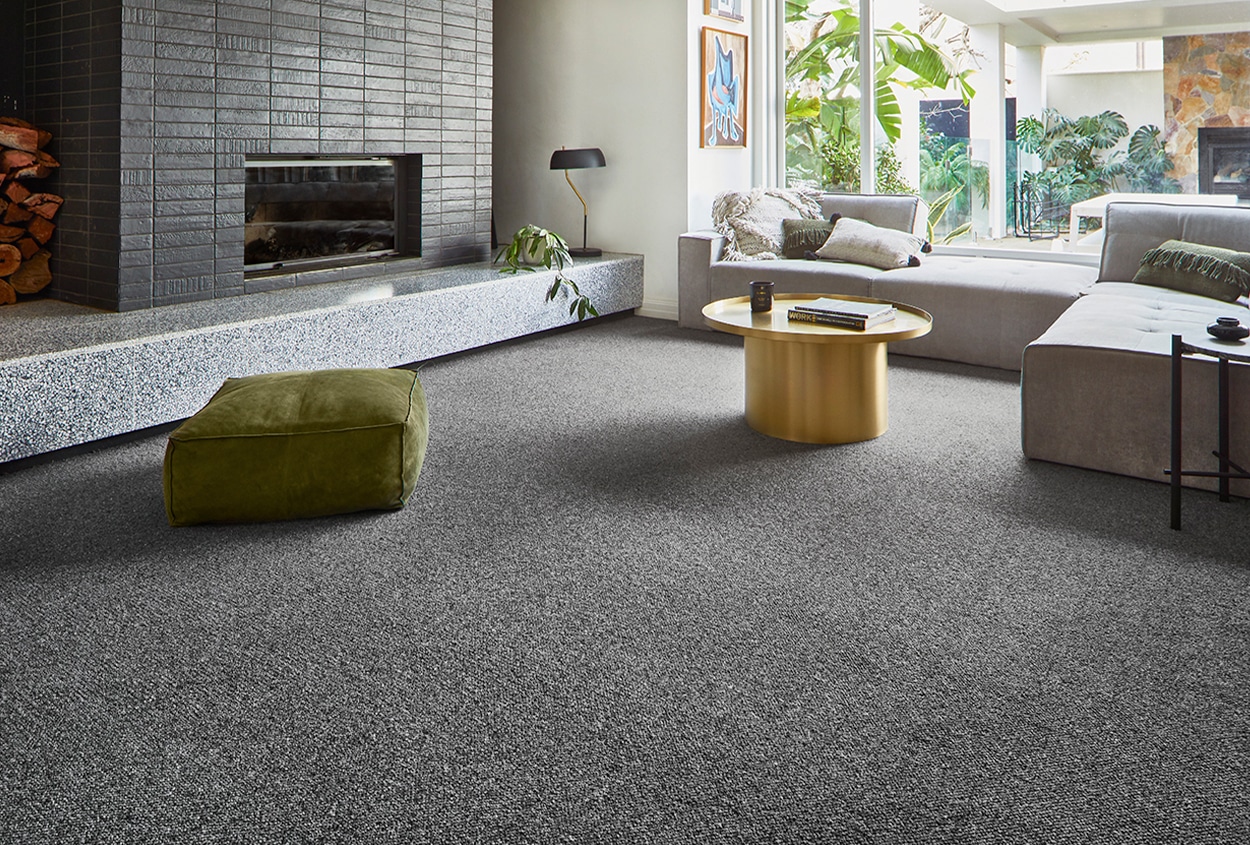
Texture & atmosphereA considered finish for welcoming spaces.
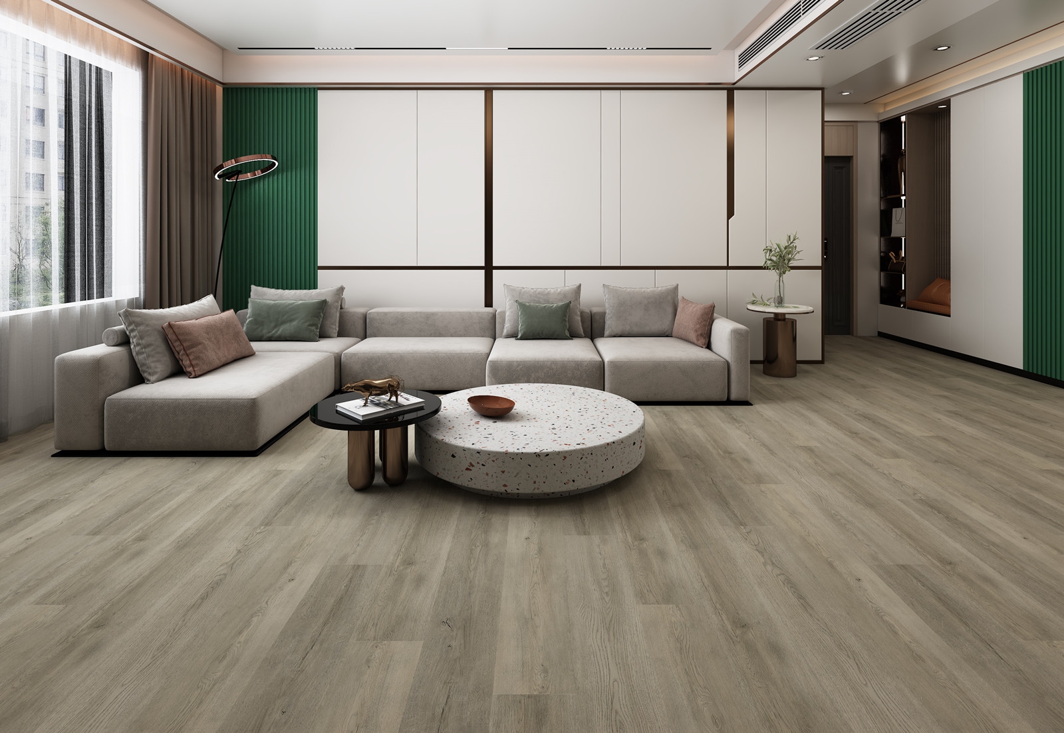
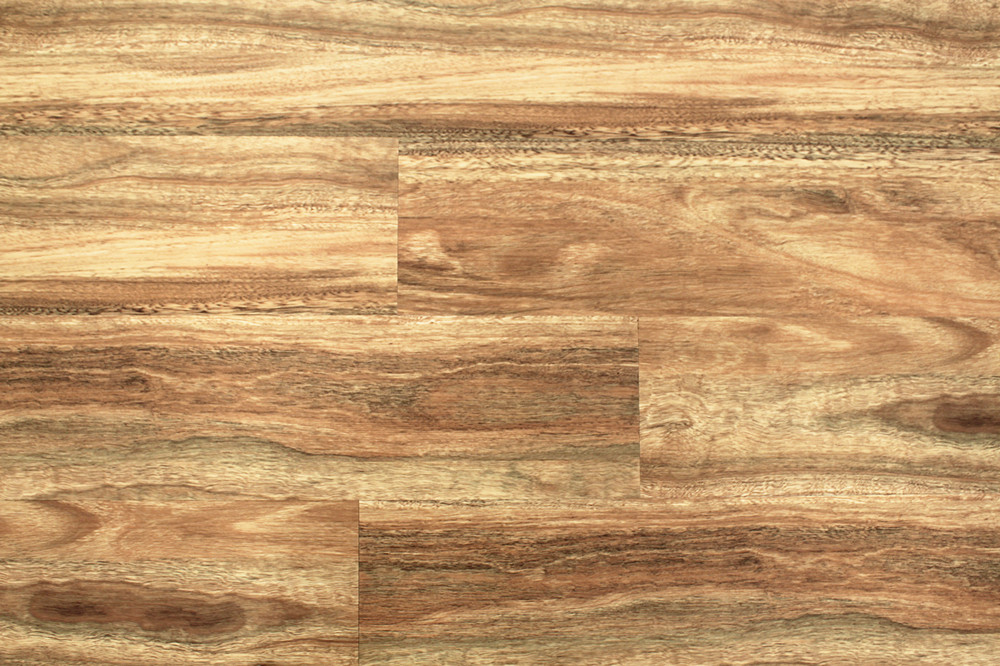
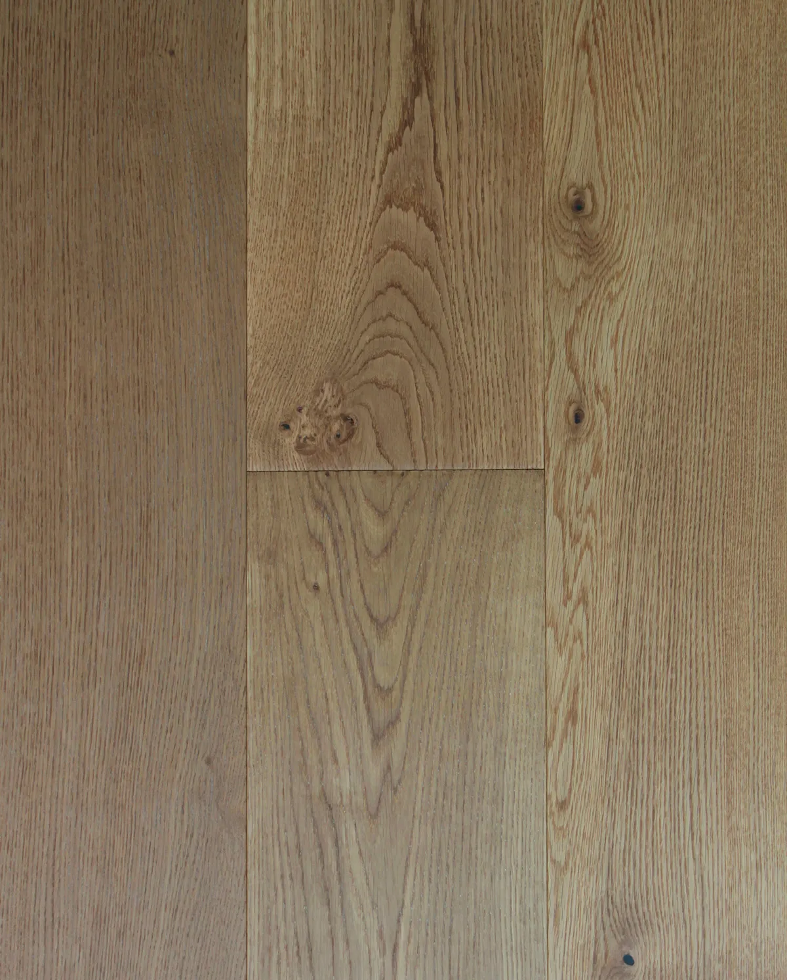
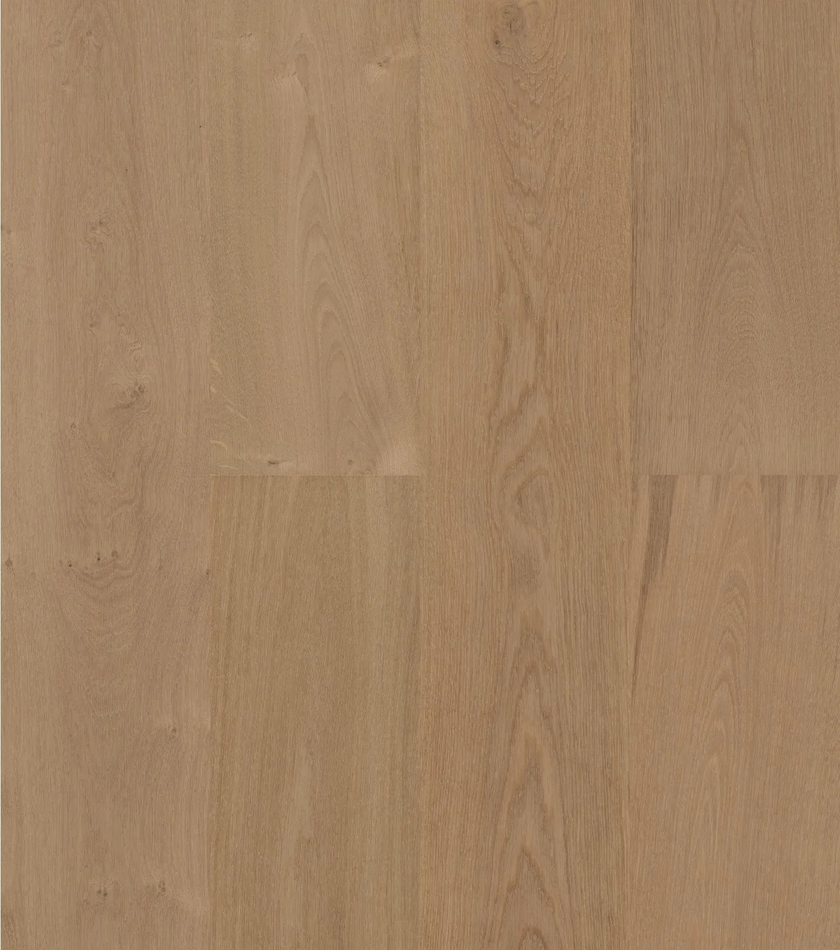
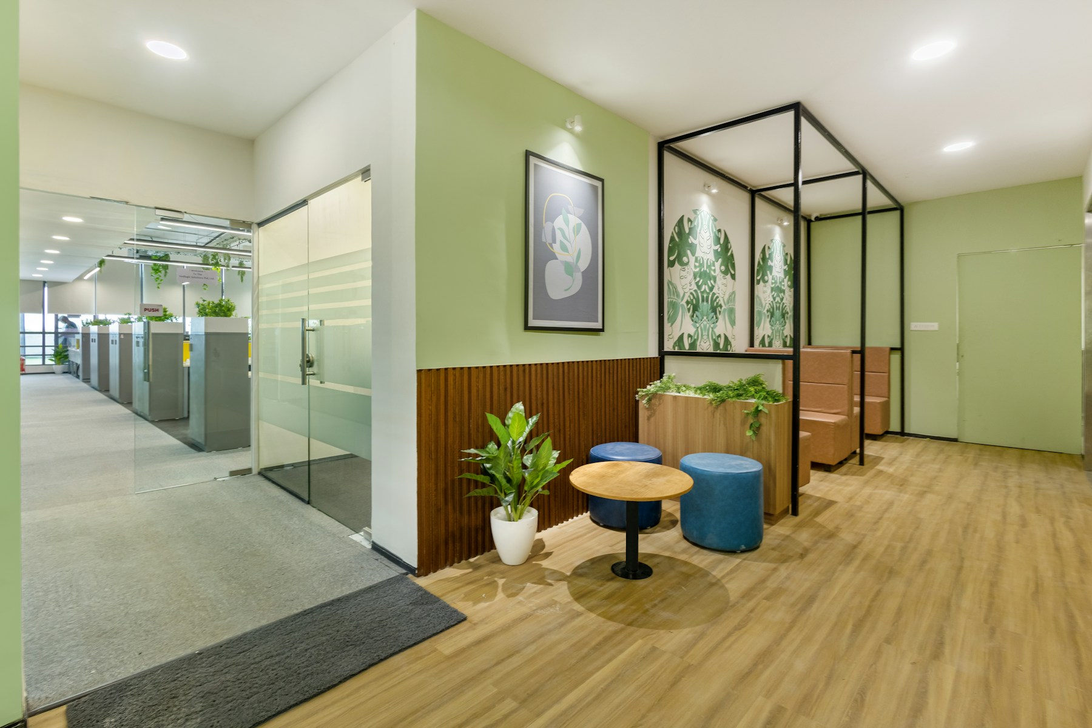 Natural character
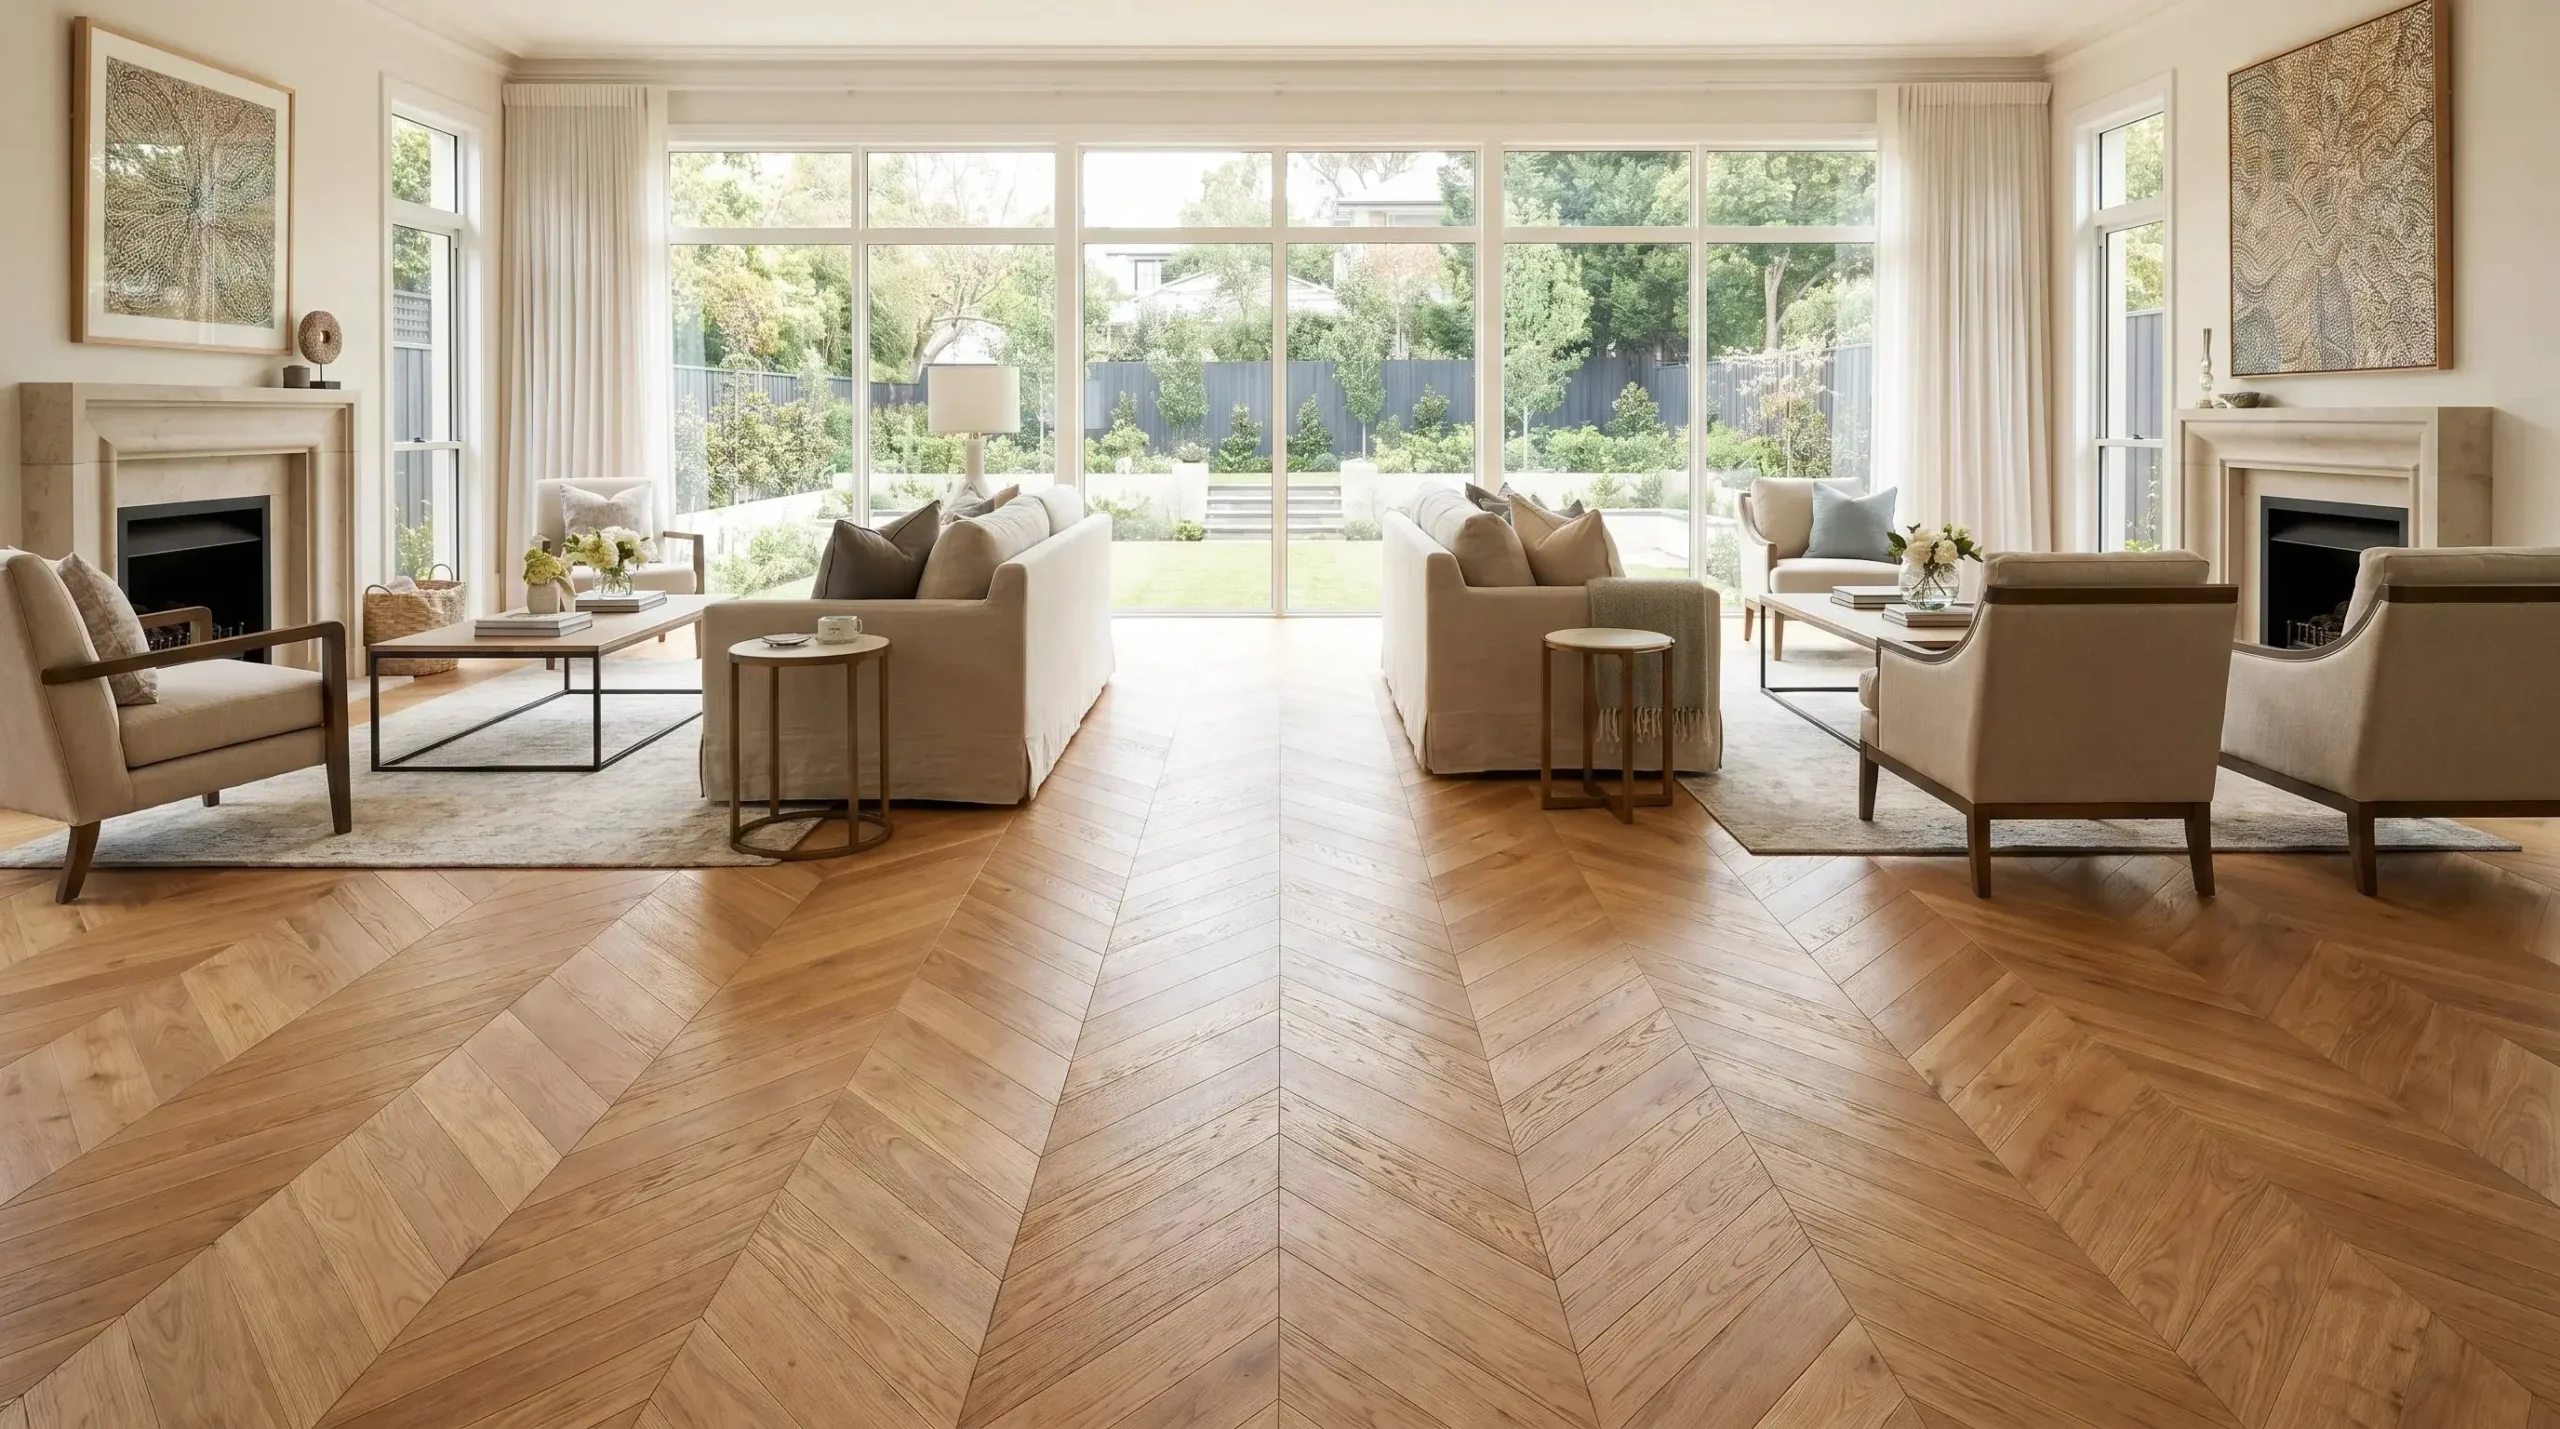
Warmth with an architectural feel.
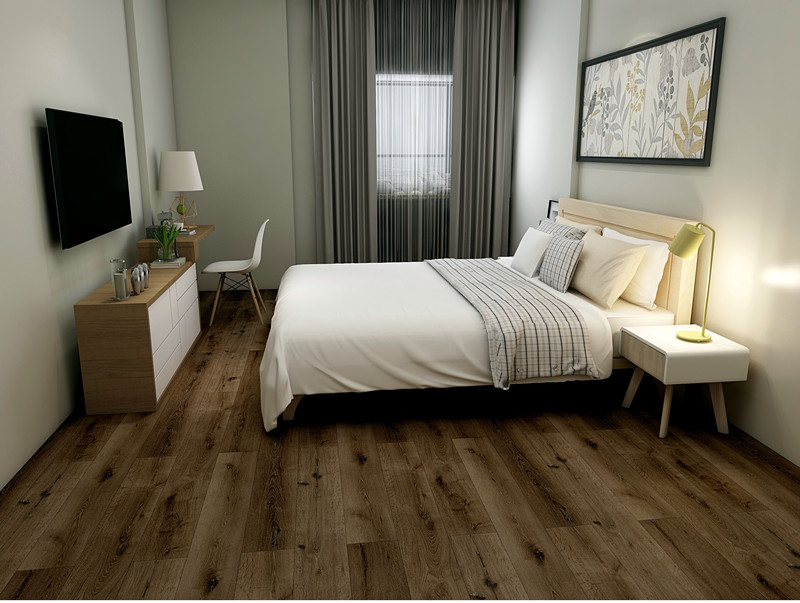
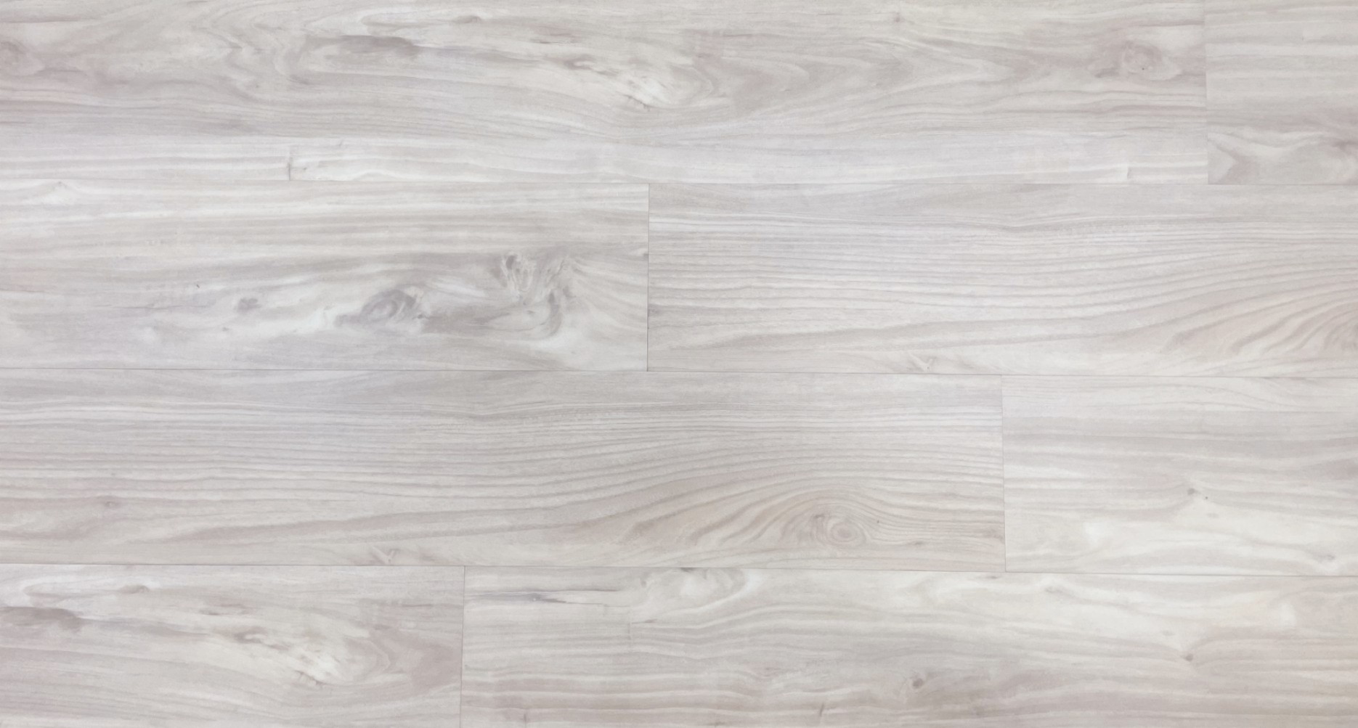
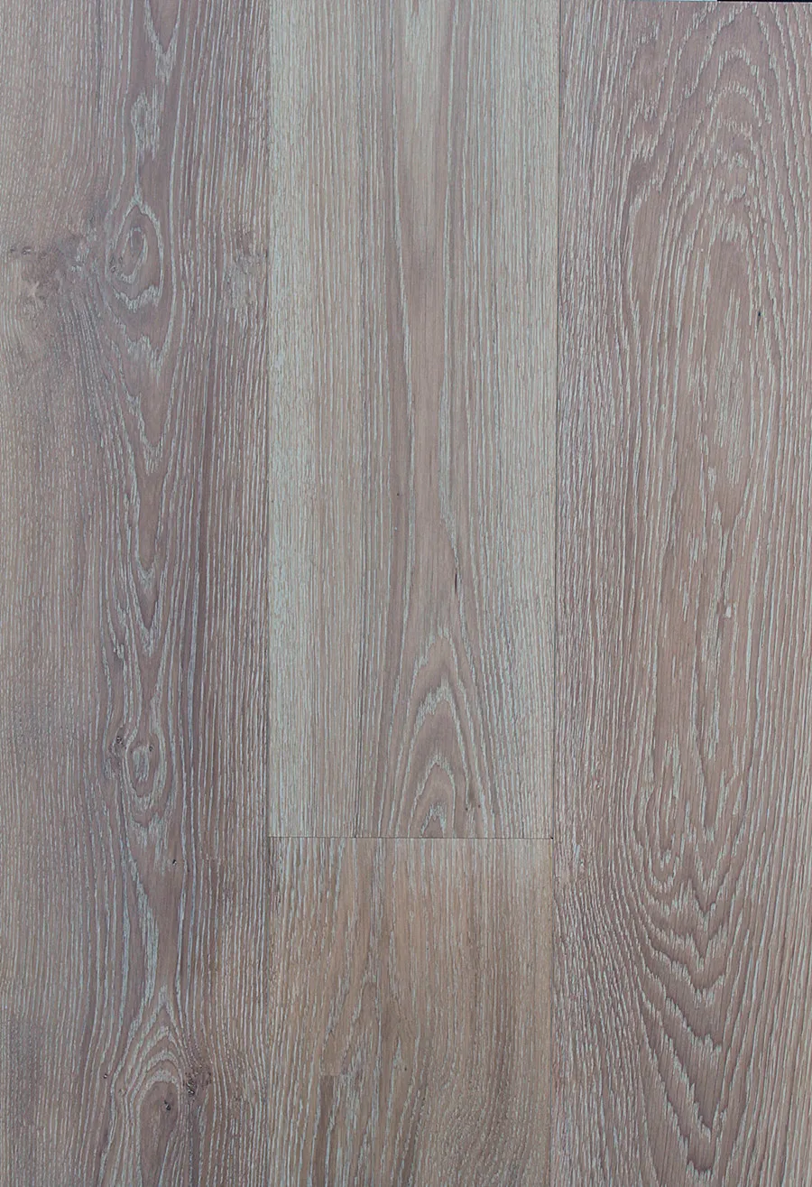
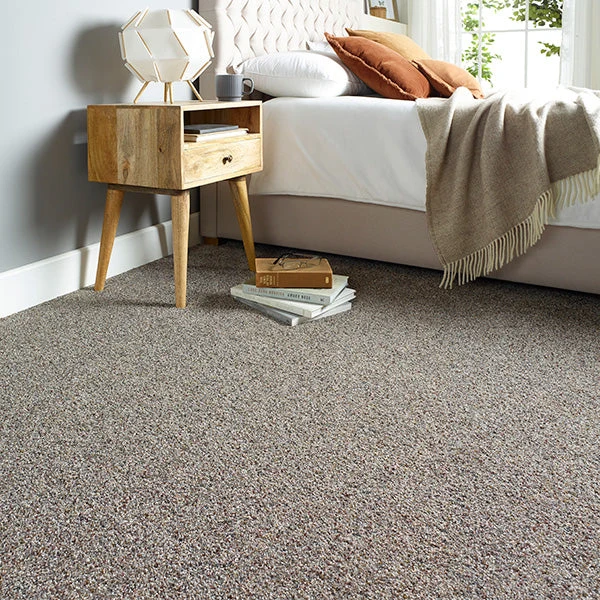
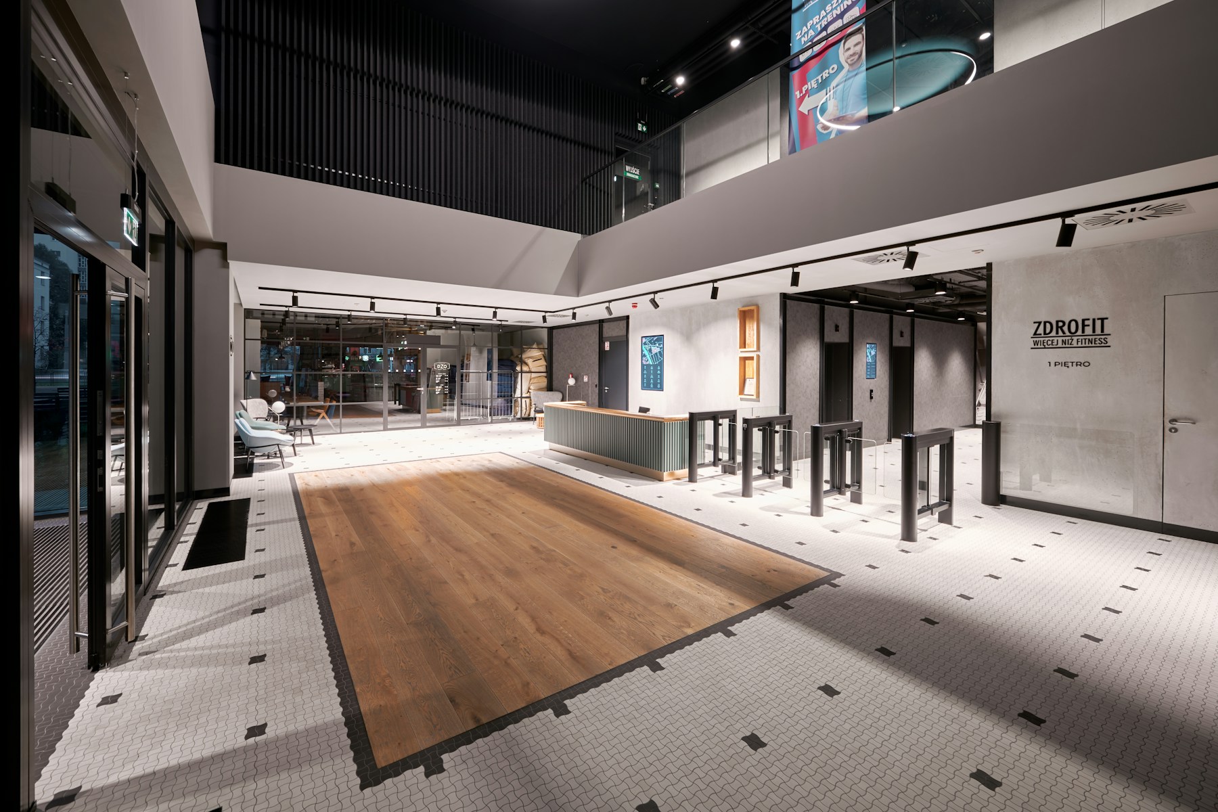 A versatile palette
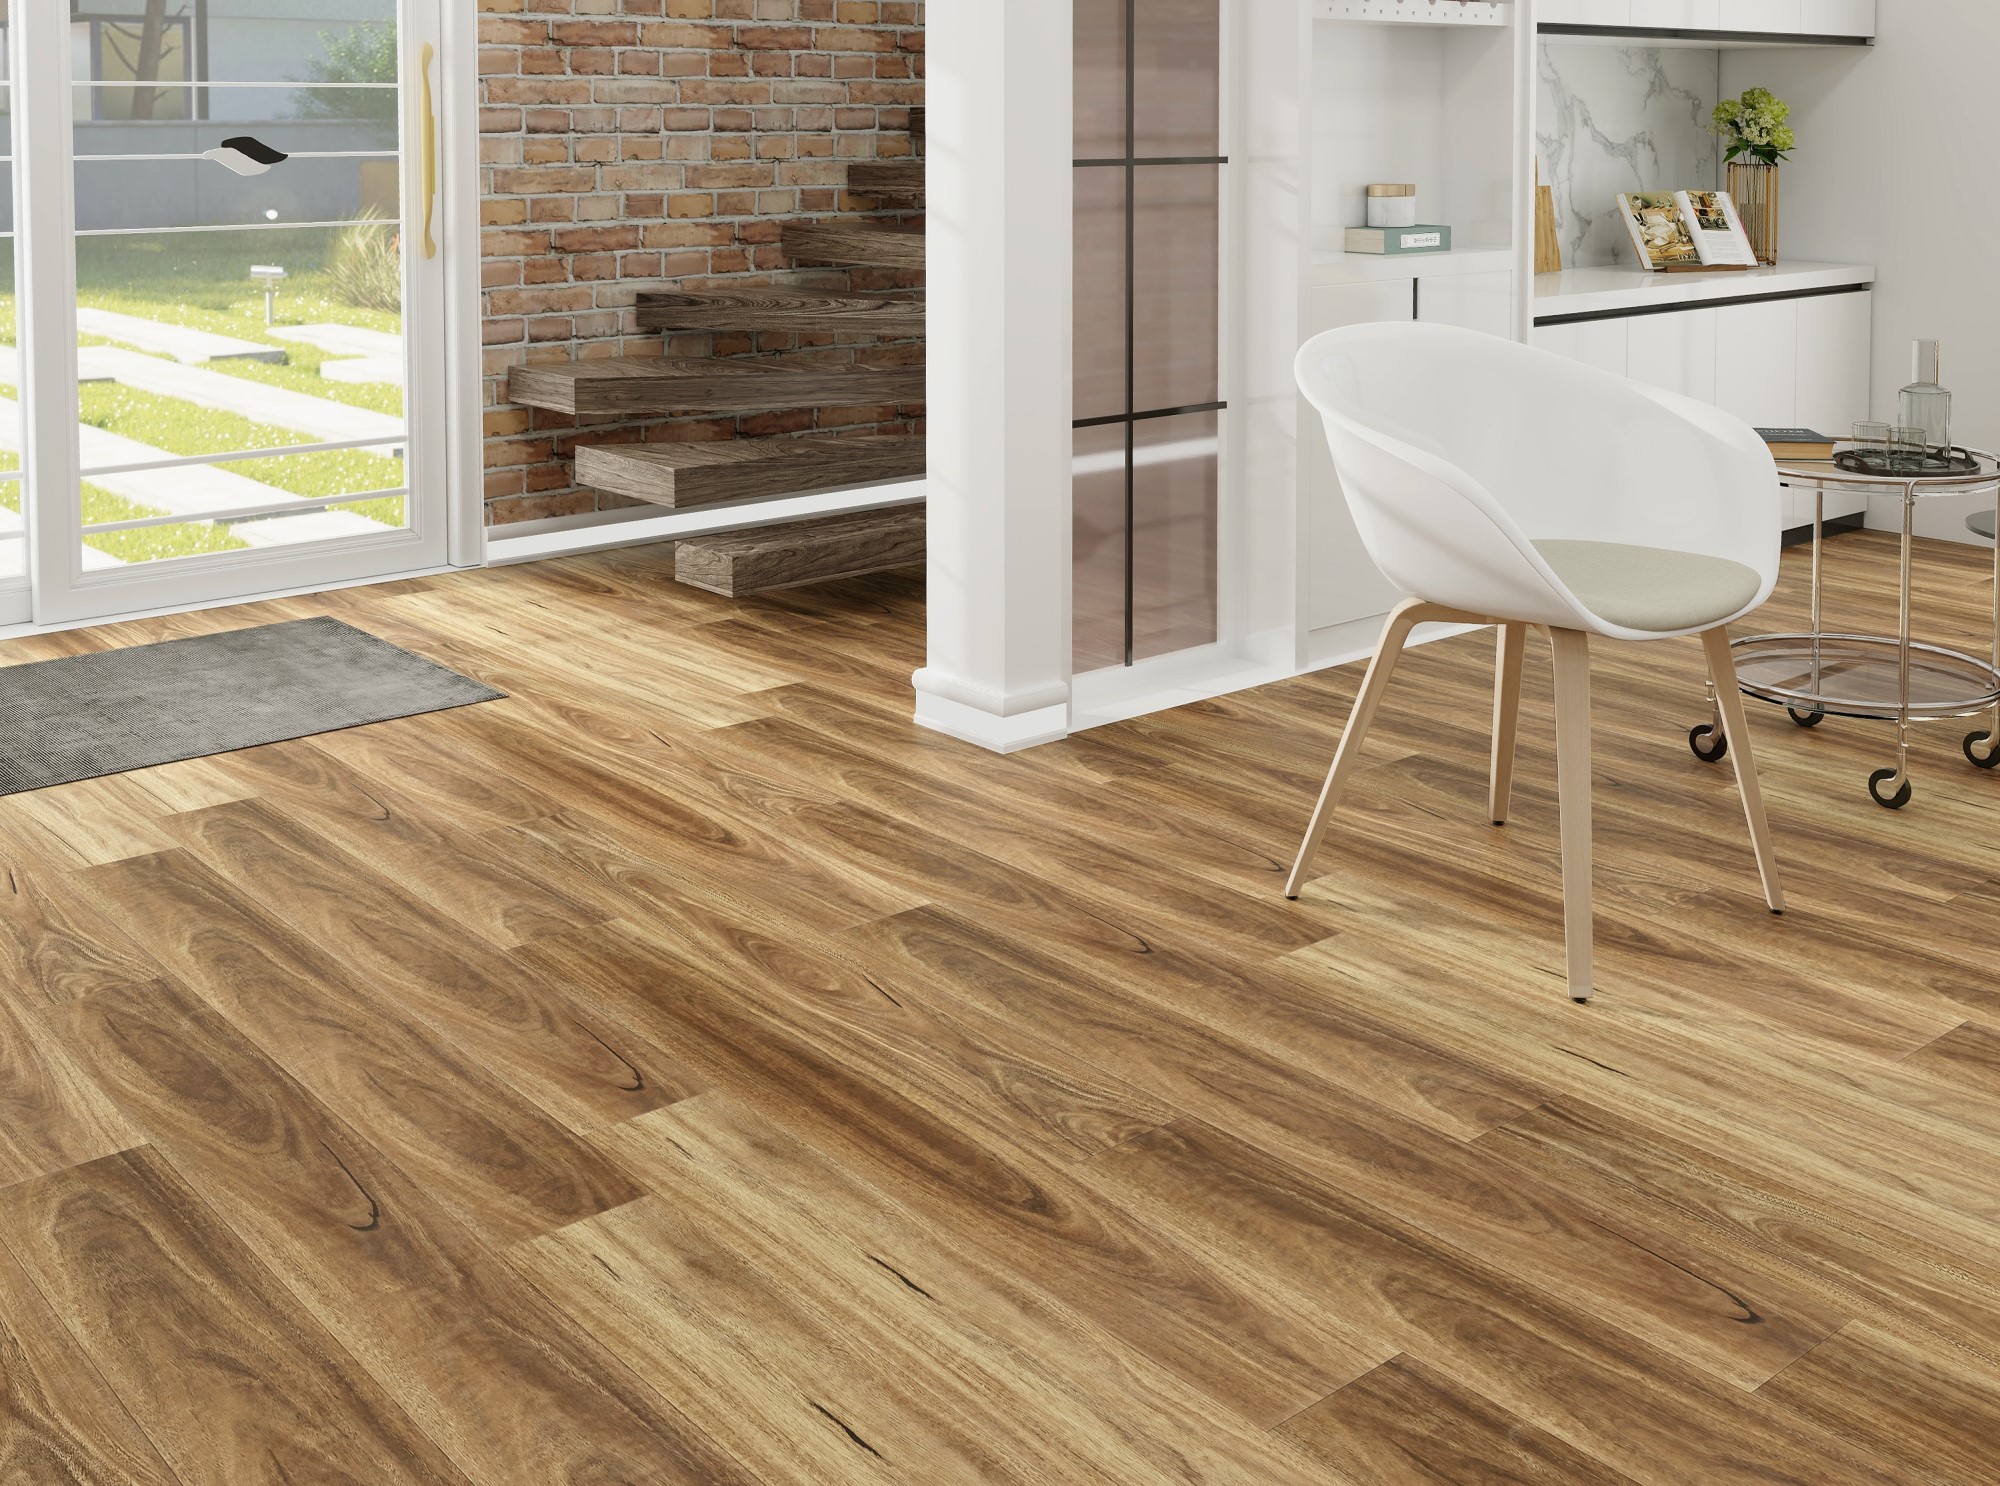
Considered for the setting and the use.
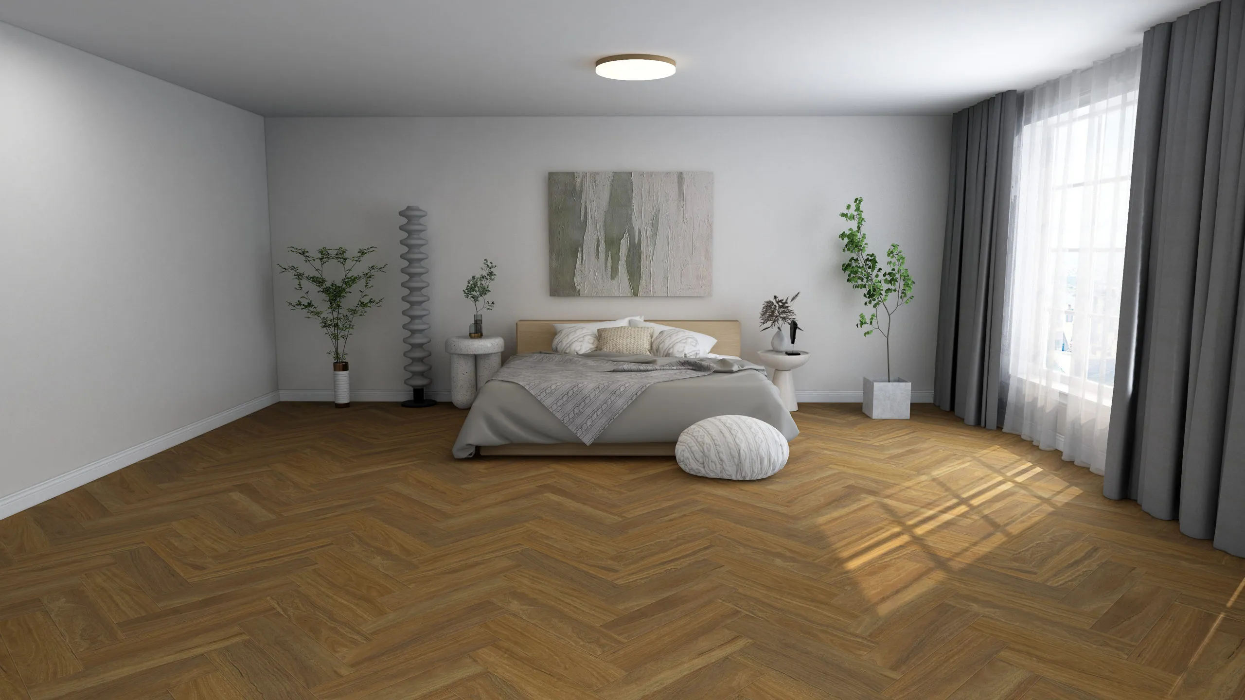
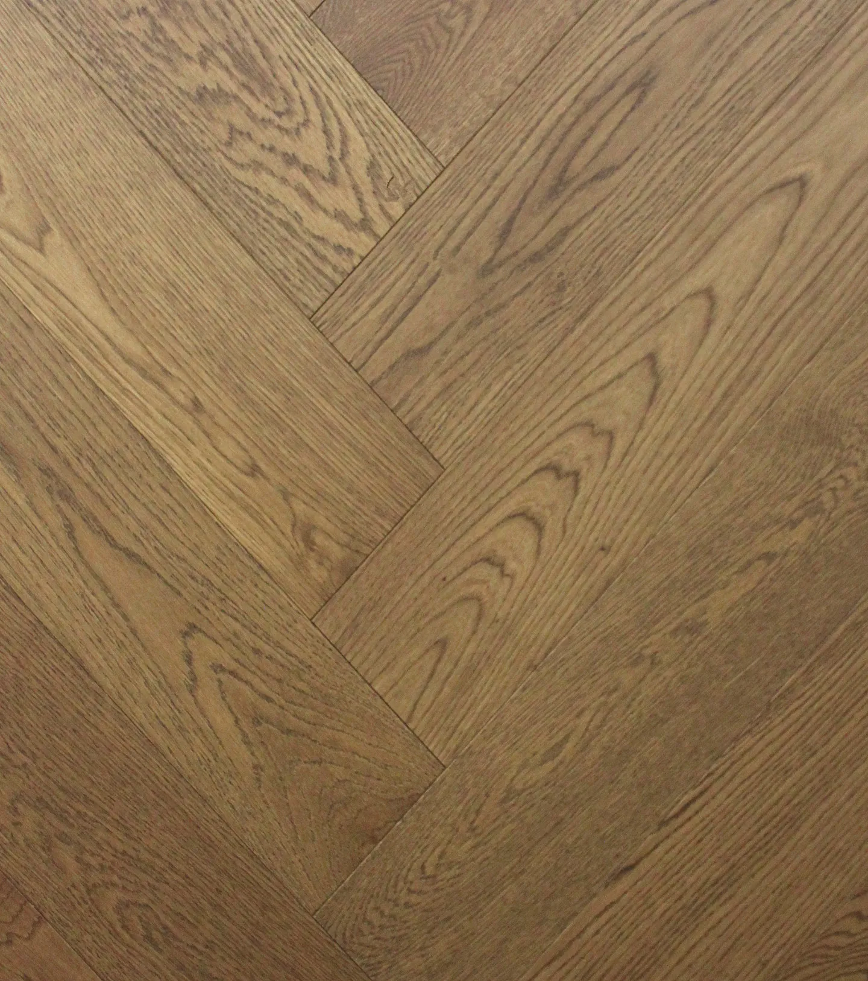
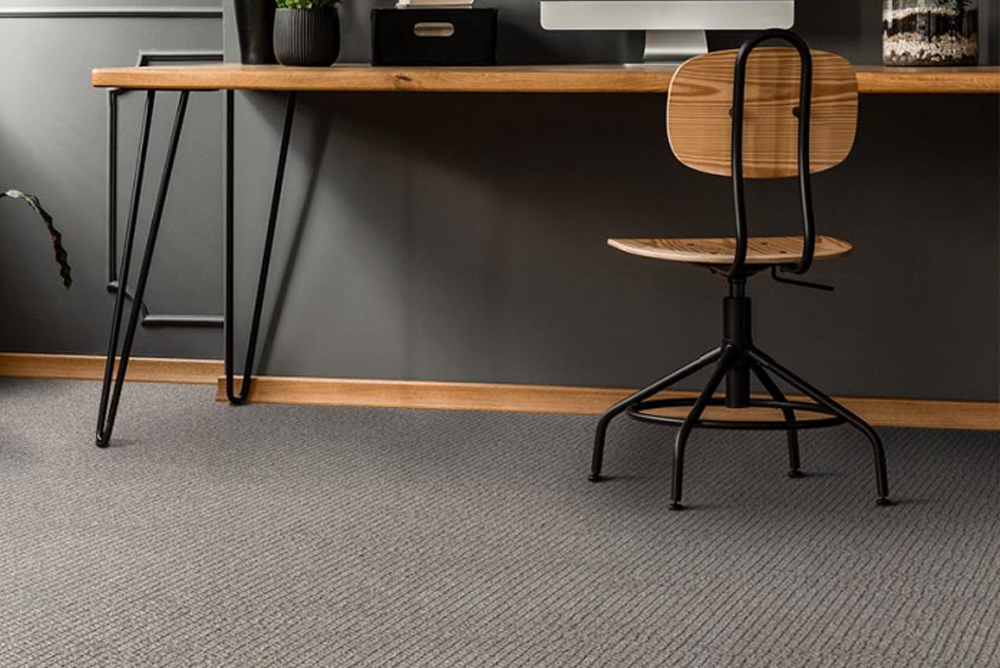
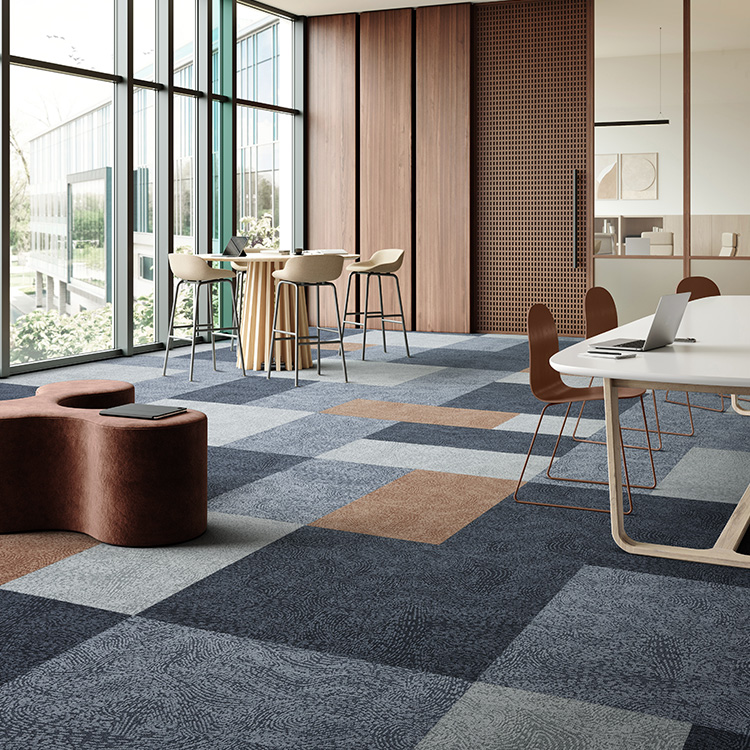
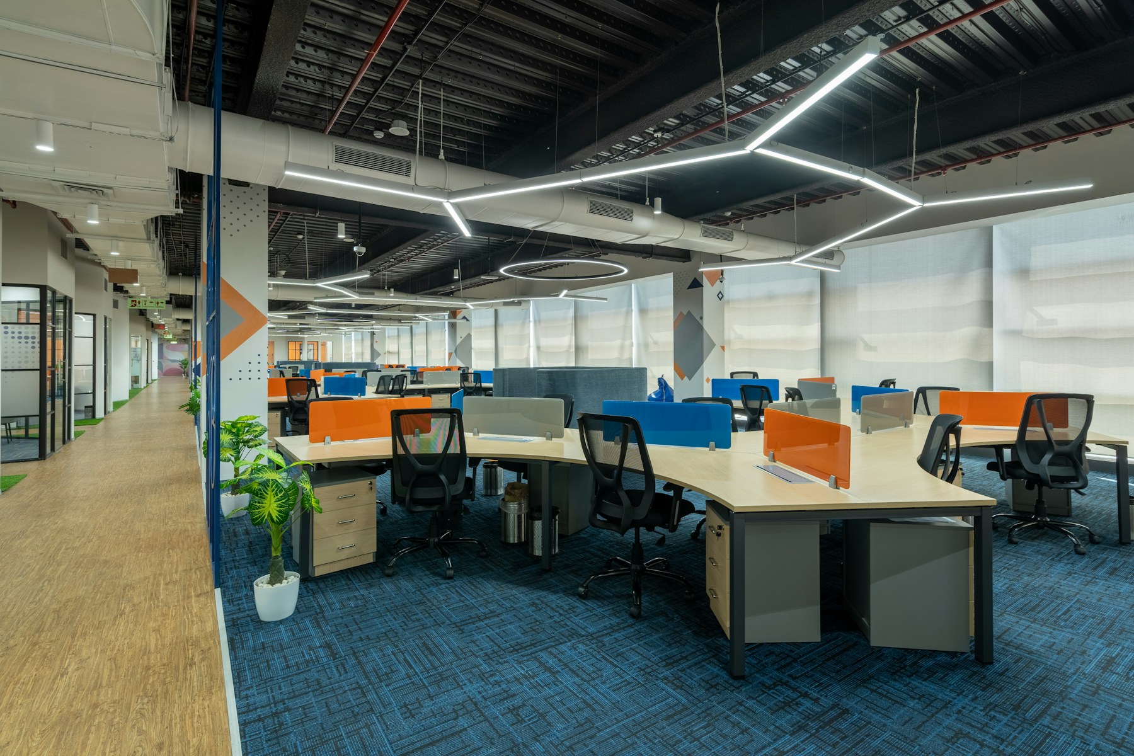 Modular possibilities
Define zones. Connect your space.
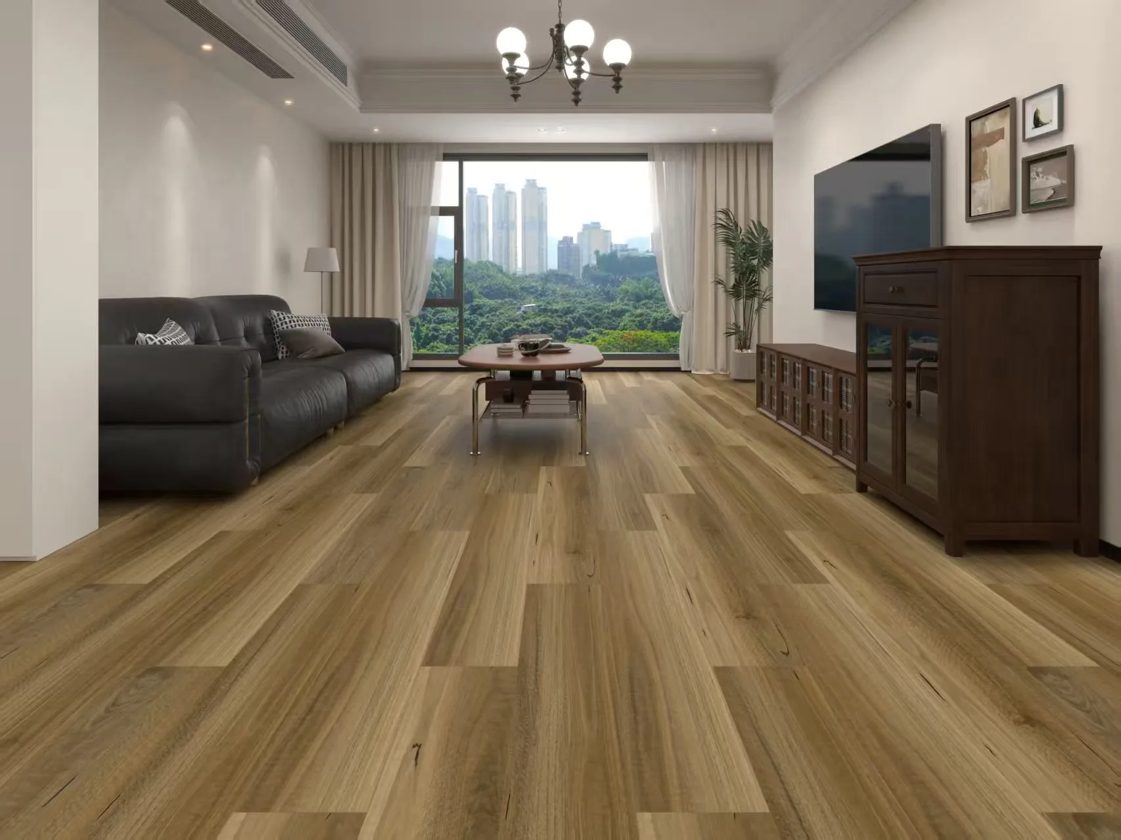
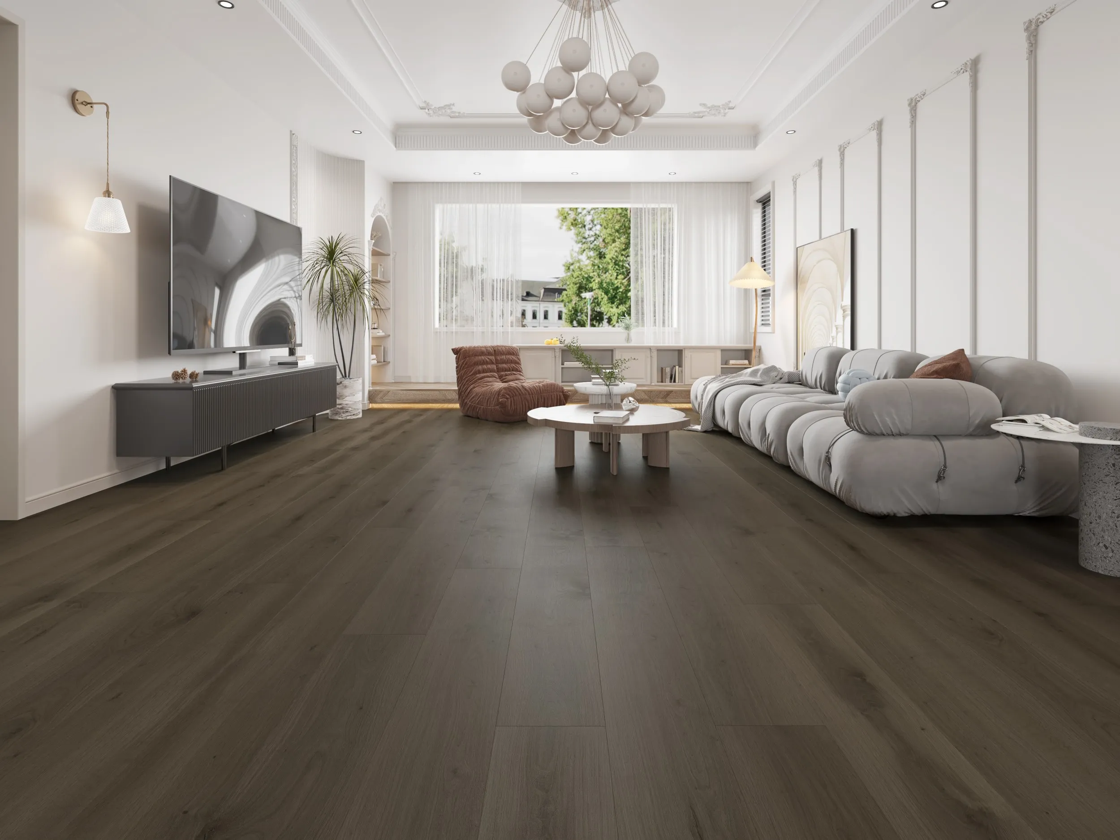
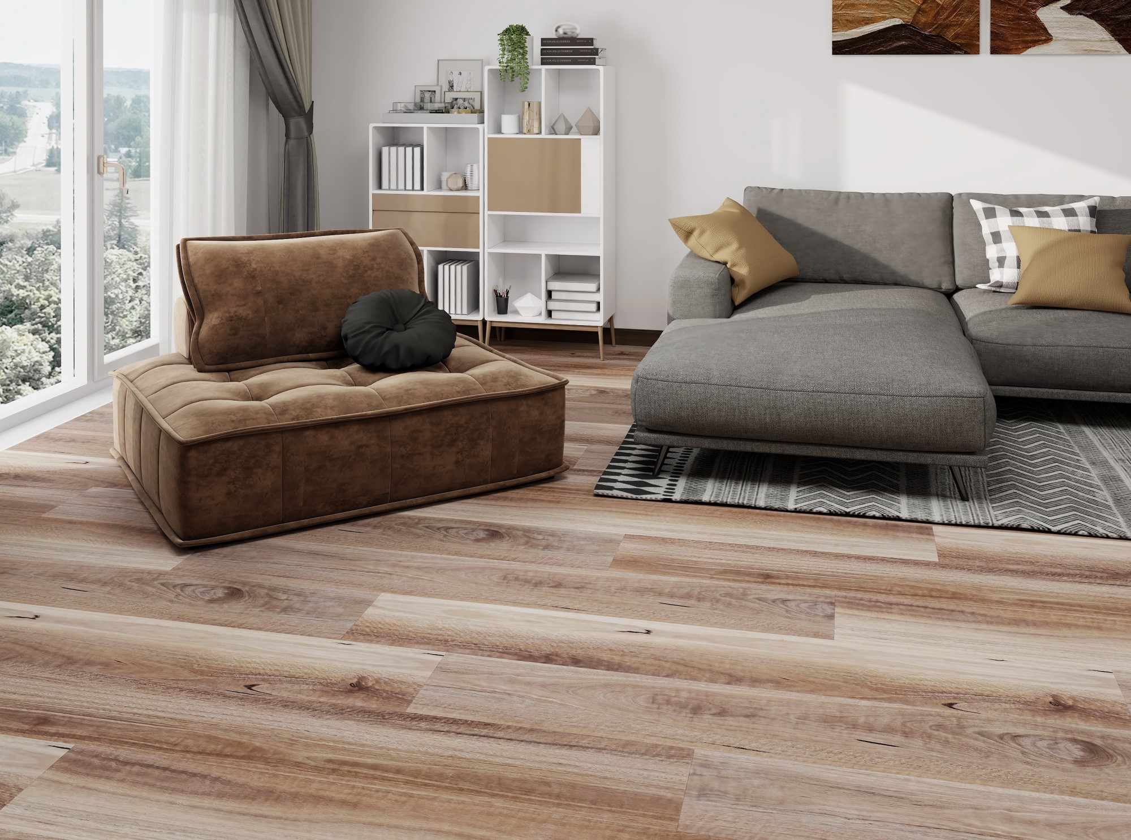
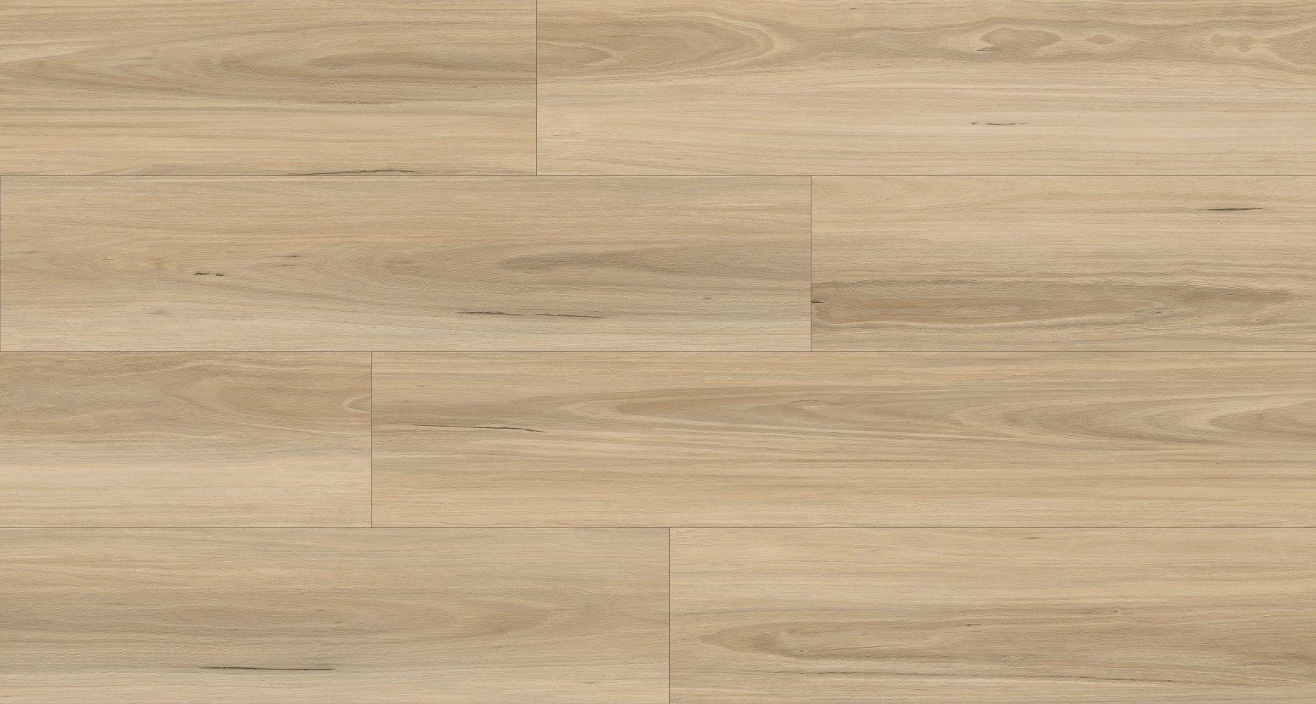
Imagery is inspiration. Ask us about available colours, finishes and product specifications.
Commercial flooring involves more than selecting a finish. We bring the brief, the surface and the installation considerations into the same conversation.
Talk through your ideasCompare materials against the needs of your space, with product specifications and maintenance requirements in view.
Preparation matters. We consider what’s underneath as part of planning your new floor.
Consider circulation, adjoining finishes, transitions and the impression your space makes on staff and visitors.
Discuss site access, project stages and business activity early so the installation plan can account for them.
Define meeting areas, connect circulation routes and bring a consistent material palette through the workplace.
Illustrative design inspiration — not a completed Make My Floors project.
Discuss a similar space ↗Refreshing a workplace or planning a fit-out?
Start with a clear project brief.
Share your site, intended use, design direction, budget and programme so we understand the requirements.
Compare finishes and product specifications alongside site conditions, maintenance and preparation needs.
Confirm scope, site responsibilities, access and timing before arranging the work. Discuss staging where needed.
Bring a commercial fit-out together,
or give an existing floor some attention.
Plan your commercial installation with site access, preparation, transitions and finishing details in mind. Scope and timing are agreed for each project.
Discuss installation →Understand the condition of your existing surface and the work needed before new flooring can be installed.
Discuss preparation →Talk to us about loose, worn or damaged areas in your carpet. We can discuss assessment and whether repair is a suitable next step.
Discuss a repair →Start with the intended use, traffic, maintenance routine and design brief. Product suitability varies, so review the selected product’s specifications against the requirements of your project before making a decision.
Discuss access, operating hours and any staging requirements at the start. The installation programme and any out-of-hours arrangements need to be agreed for the specific project.
Floor plans, approximate areas, photographs, the existing surface, proposed materials and timing are useful starting points. Preparation, removal and access requirements also affect the scope.
No. Suitability depends on the specific product, setting and project requirements. Confirm the relevant performance documentation and installation requirements before specification; a material name alone does not establish suitability.
We offer carpet repairs. Share the issue and site details so assessment and repair options can be discussed. The condition and construction of the existing carpet will influence what is practical.
Let’s find the flooring that works for your business.